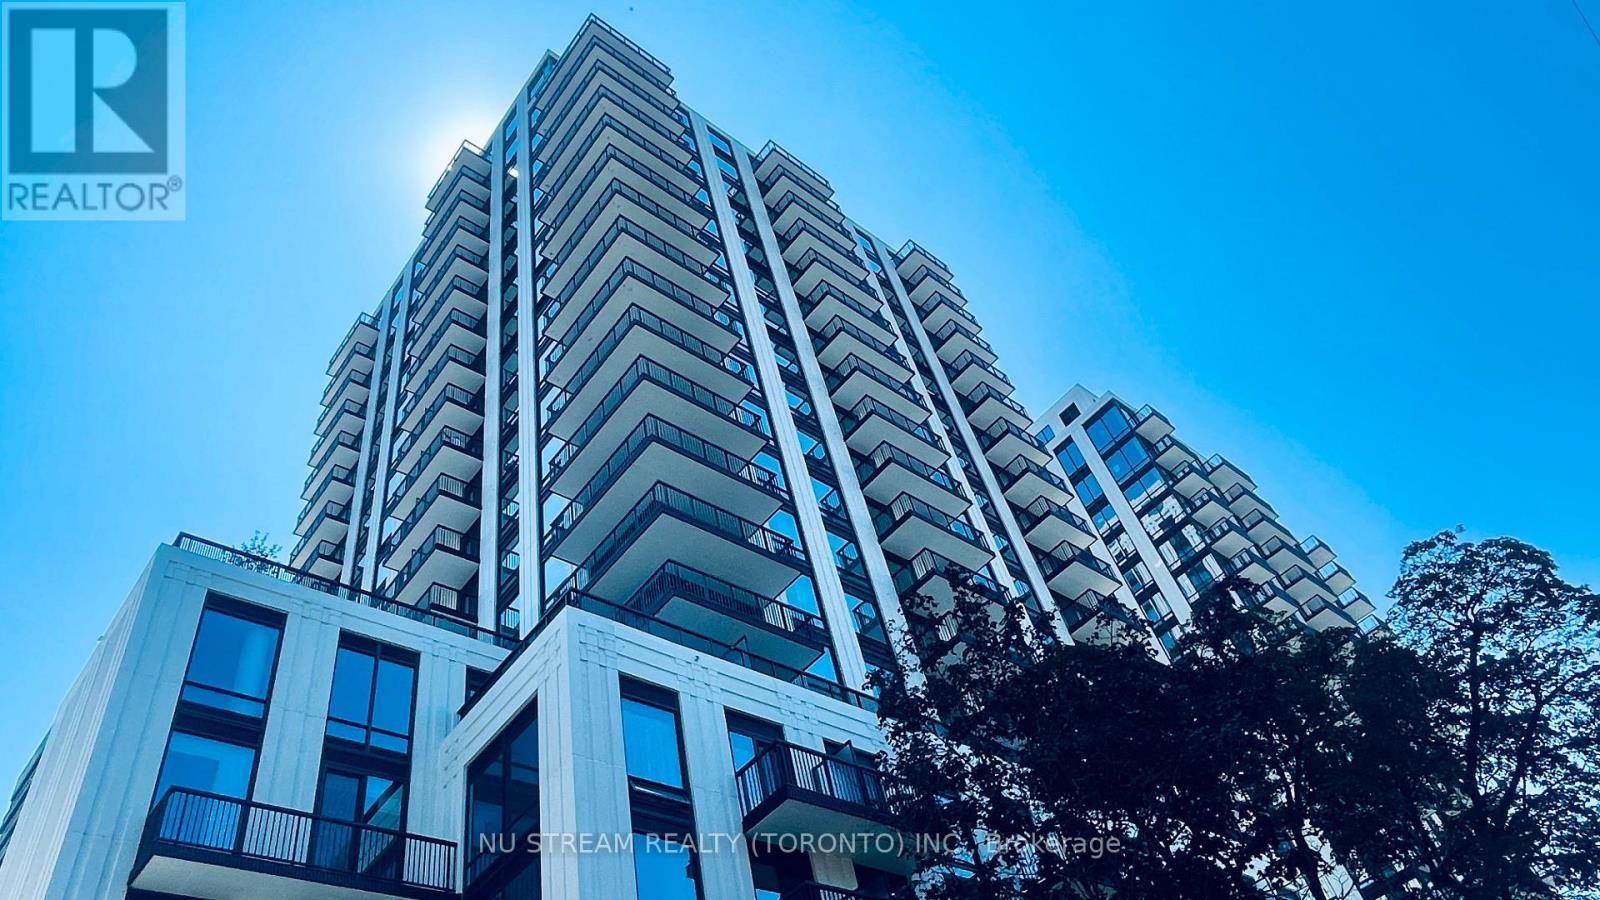
 1 / 24
1502 - 91 MONTCLAIR AVENUE
Toronto (Forest Hill South), Ontario, M5P0B1
Price on request
Bedrooms
2
Bathrooms
2
Parking
0
About this property
Welcome to elevated urban living in one of Toronto's most prestigious neighborhoods. Brand New immaculate 777 square foot, 2-bedroom, 2-bathroom CORNER South-East Facing residence offers an abundance of natural light throughout its seamlessly designed open-concept layout. The premium interior boasts engineered hardwood flooring, soaring 9-foot smooth ceilings, and a modern kitchen equipped with integrated built-in Miele appliances tailored for effortless hosting.The primary retreat serves as a private oasis featuring an upscale 4-piece ensuite bathroom. Step out onto your own private balcony to enjoy scenic views. Residents enjoy access to first-class building amenities, including a 24-hour concierge, fully equipped gym, party room, rooftop terrace with BBQ, and a relaxing jacuzzi. Unmatched location with absolute convenience: just steps to Forest Hill Village, public transit (TTC Subway), and premium daily essentials. This address offers unparalleled educational prestige, situated minutes from Canada's top private schools including Upper Canada College (UCC), The Bishop Strachan School (BSS), and Harvergal College. Book the showing Today! (id:66779)
Rooms
| Living room | Flat | — |
| Dining room | Flat | — |
| Kitchen | Flat | — |
| Primary Bedroom | Flat | — |
| Bedroom 2 | Flat | — |
Details
- Cooling
- Central air conditioning
- Heating
- Forced air, Natural gas
- List aor
- Toronto
- Basement
- None
- Flooring
- Hardwood
- Appliances
- Washer, Refrigerator, Dishwasher, Oven, Dryer, Microwave, Cooktop, Hood Fan
- Directions
- Cross Streets: Spadina Rd & St Clair Ave West. ** Directions: West Of Spadina Rd.
- Fireplace
- No
- Lot features
- Balcony, Carpet Free
- Structure type
- Apartment
- Association name
- Melbourne Property Management
- Parking features
- No Garage
- Building features
- Exercise Centre, Party Room, Security/Concierge
- Exterior features
- Concrete
- Community features
- Pets not Allowed
- Bedrooms above grade
- 2
- Property attached
- Yes
More in Toronto




The trademarks REALTOR®, REALTORS®, and the REALTOR® logo are controlled by The Canadian Real Estate Association (CREA) and identify real estate professionals who are members of CREA. The trademarks MLS®, Multiple Listing Service® and the associated logos are owned by CREA and identify the quality of services provided by real estate professionals who are members of CREA. Listing data is provided by the REALTOR.ca Data Distribution Facility (DDF®) and is deemed reliable but is not guaranteed accurate by CREA.