 1 / 25
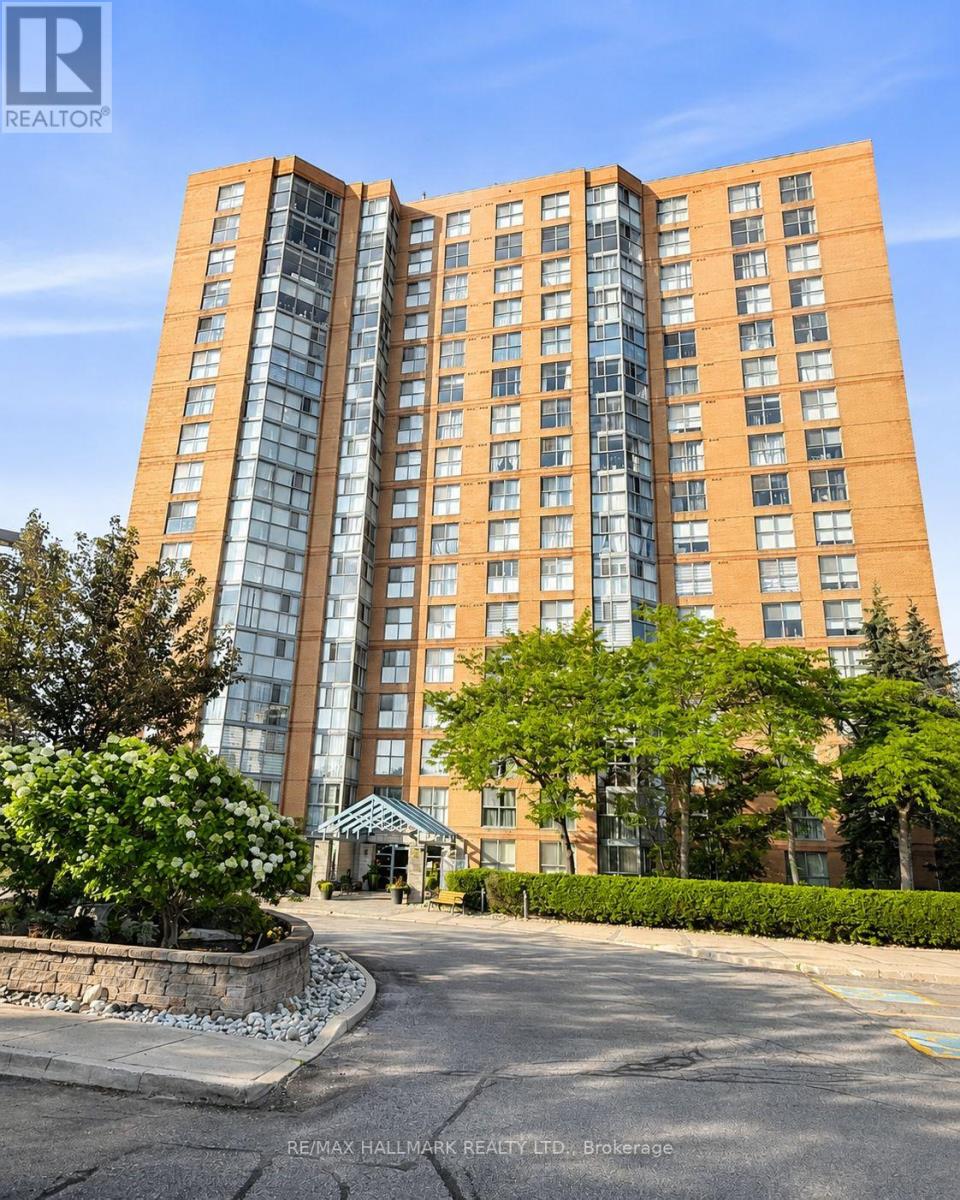
1502 - 90 DALE AVENUE
Toronto (Guildwood), Ontario, M1J3N4
Price on request
Bedrooms
2
Bathrooms
2
Parking
1
About this property
Welcome to Suite 1502 at 90 Dale Ave., where breathtaking sunrise views, views of Lake Ontario, and over 1,070 sq. ft. of beautifully refreshed living space await! This bright and spacious 2-bedroom, 2-bathroom suite has been thoughtfully updated and is move-in ready, offering the perfect blend of comfort, convenience, and value. Freshly painted and professionally cleaned, the suite features brand-new, never-used stainless steel kitchen appliances, updated lighting, new blinds, an Ecobee smart thermostat, steam-cleaned carpets, and a beautifully renovated ensuite with a custom glass shower featuring both a rain shower head & handheld fixture. Large windows flood the home with natural light, while the generous open-concept living and dining areas provide plenty of space to relax or entertain. The functional layout offers two spacious bedrooms, two full bathrooms, abundant closet space, ensuite laundry, and a rare in-suite storage room, with an additional storage locker available for rent. One underground parking space is included, with the option to rent a second space. Rent includes heat, hydro, water, air conditioning, and parking, making budgeting simple and stress-free. Residents enjoy outstanding amenities including an indoor saltwater pool, hot tub, sauna, fitness center, party room, library, outdoor BBQ and picnic area, visitor parking, security cameras throughout the common areas, and three modern elevators. Located in the sought-after Guildwood community, you're minutes to Guildwood GO (30 mins to Union) and VIA Rail, TTC express service to U of T Scarborough, the Scarborough Bluffs, Guild Park & Gardens, waterfront trails, shopping, restaurants, schools, and Highway 401. Immediate occupancy available. This beautifully updated suite offers exceptional value, spectacular views, and an unbeatable location in an amenity-rich building. (id:66779)
Rooms
| Living room | Main level | — |
| Dining room | Other | — |
| Kitchen | Main level | — |
| Primary Bedroom | Main level | — |
| Bedroom 2 | Main level | — |
Details
- View
- Lake view
- Cooling
- Central air conditioning
- Heating
- Forced air, Natural gas
- List aor
- Toronto
- Basement
- None
- Flooring
- Carpeted
- Appliances
- Washer, Refrigerator, Dishwasher, Stove, Range, Dryer, Window Coverings
- Directions
- Cross Streets: Guildwood And Kingston. ** Directions: Dale Ave & Kingston Rd.
- Fireplace
- No
- Pool features
- Indoor pool
- Structure type
- Apartment
- Association name
- Goldview Property Management
- Parking features
- Garage, Underground
- Building features
- Exercise Centre, Separate Heating Controls, Party Room, Sauna, Security/Concierge, Visitor Parking
- Exterior features
- Brick
- Community features
- Pets Allowed With Restrictions
- Bedrooms above grade
- 2
- Property attached
- Yes
More in Toronto




The trademarks REALTOR®, REALTORS®, and the REALTOR® logo are controlled by The Canadian Real Estate Association (CREA) and identify real estate professionals who are members of CREA. The trademarks MLS®, Multiple Listing Service® and the associated logos are owned by CREA and identify the quality of services provided by real estate professionals who are members of CREA. Listing data is provided by the REALTOR.ca Data Distribution Facility (DDF®) and is deemed reliable but is not guaranteed accurate by CREA.