 1 / 25
1502 - 8 THE ESPLANADE AVENUE
Toronto (Waterfront Communities), Ontario, M5E0A6
$935,000
Bedrooms
3
Bathrooms
2
Parking
1
About this property
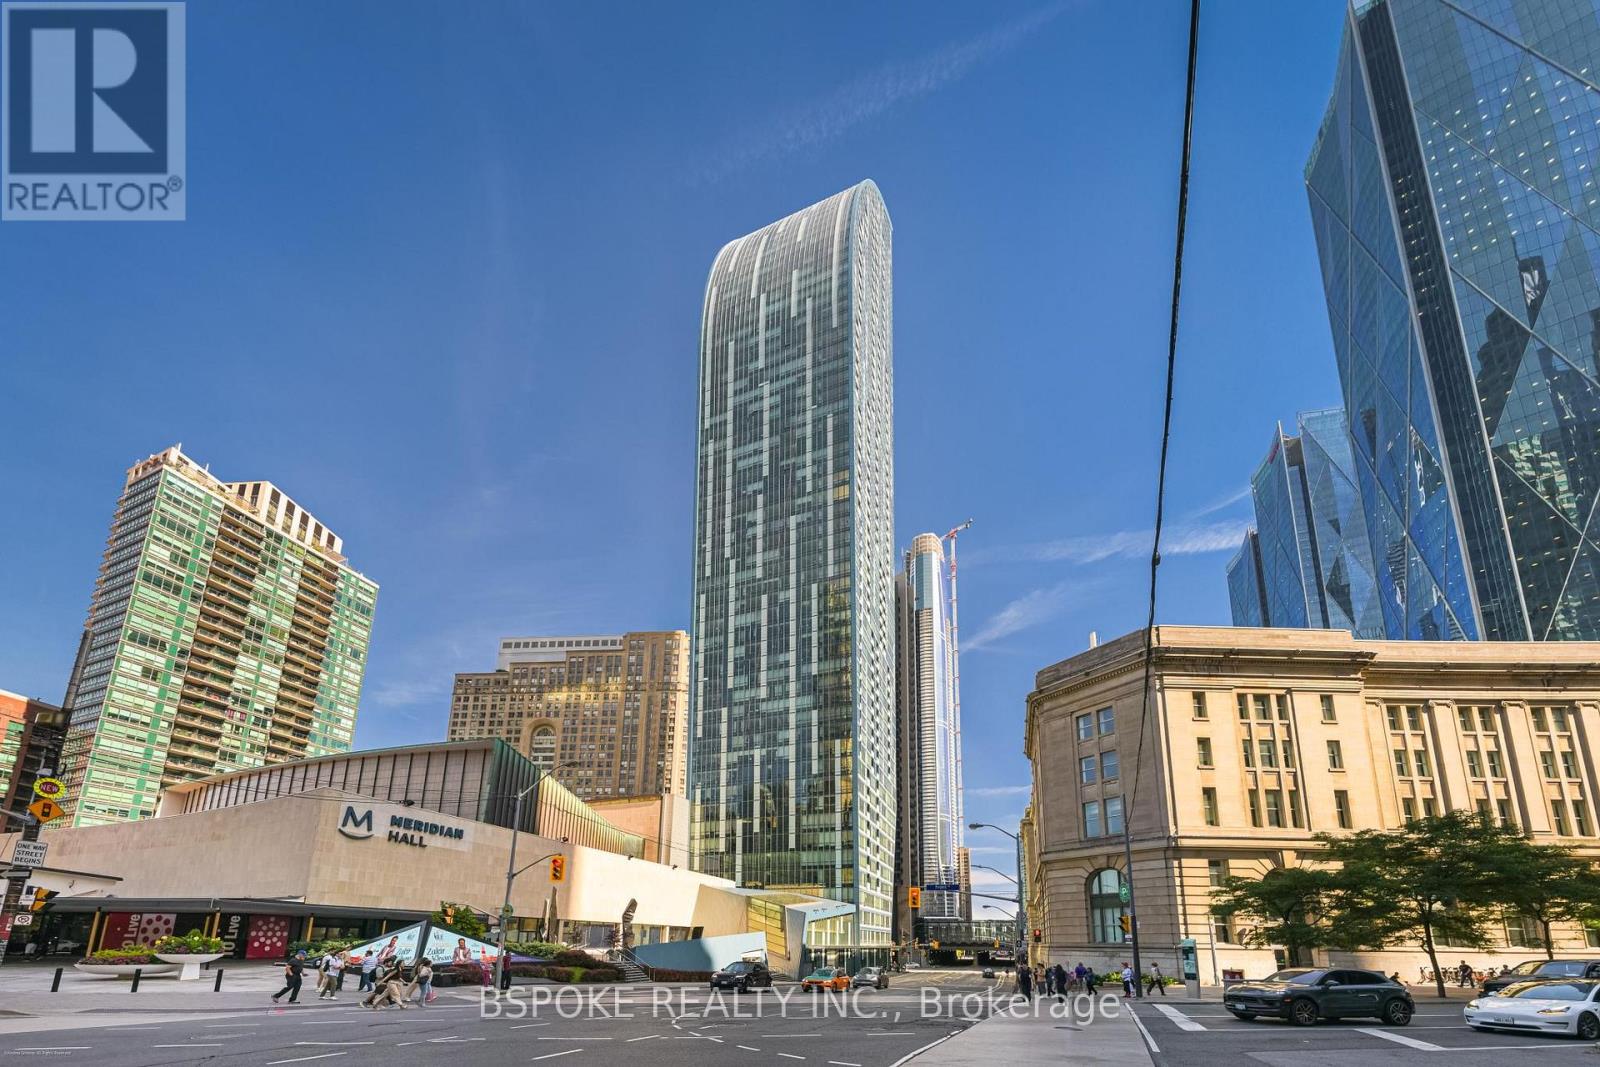
A thoughtfully planned corner suite in Daniel Libeskind's iconic L Tower, offering 1,078 sq ft of flexible living space in the heart of St. Lawrence Market. With 2 bedrooms plus a den, and 2 bathrooms, the layout is designed to balance working from home, entertaining, and everyday life. A proper foyer creates a true sense of arrival before opening into bright living and dining spaces framed by floor-to-ceiling windows. The kitchen sits at the centre of the home, featuring integrated Miele appliances, a large marble-topped island, and generous storage. The bedrooms are positioned on opposite sides of the suite, creating distinct private spaces, while the open den provides a dedicated work-from-home area. Residents enjoy a library and reading room, indoor lap pool, sauna, outdoor deck, private cinema, and fitness centre, all within one of Toronto's most recognizable residential buildings. Located where St. Lawrence Market, the Financial District, Old Town, and the waterfront come together, you're steps from renowned food, culture, and everyday conveniences, with Meridian Hall next door and one parking space is included. (id:66779)
Rooms
| Living room | Flat | — |
| Dining room | Flat | — |
| Kitchen | Flat | — |
| Bedroom | Flat | — |
| Bedroom 2 | Flat | — |
| Den | Flat | — |
Details
- View
- City view, Lake view, View
- Cooling
- Central air conditioning
- Heating
- Natural gas, Coil Fan
- List aor
- Toronto
- Tax year
- 2,025
- Basement
- None
- Flooring
- Hardwood
- Appliances
- Washer, Refrigerator, Dishwasher, Range, Oven, Dryer, Microwave, Cooktop, Oven - Built-In, Window Coverings
- Directions
- Cross Streets: Yonge & Front. ** Directions: GPS.
- Fireplace
- No
- Lot features
- Balcony, Carpet Free, In suite Laundry
- Pool features
- Indoor pool
- Structure type
- Apartment
- Association fee
- 1,125.17
- Association name
- Del Property Management Inc.
- Parking features
- Garage, Underground
- Tax annual amount
- 6,330.31
- Building features
- Exercise Centre, Recreation Centre, Sauna, Security/Concierge
- Exterior features
- Concrete
- Community features
- Pets Allowed With Restrictions
- Bedrooms above grade
- 2
- Bedrooms below grade
- 1
- Property attached
- Yes
- Association fee includes
- Common Area Maintenance, Heat, Water, Insurance, Parking
- Association fee frequency
- Monthly
More in Toronto




The trademarks REALTOR®, REALTORS®, and the REALTOR® logo are controlled by The Canadian Real Estate Association (CREA) and identify real estate professionals who are members of CREA. The trademarks MLS®, Multiple Listing Service® and the associated logos are owned by CREA and identify the quality of services provided by real estate professionals who are members of CREA. Listing data is provided by the REALTOR.ca Data Distribution Facility (DDF®) and is deemed reliable but is not guaranteed accurate by CREA.