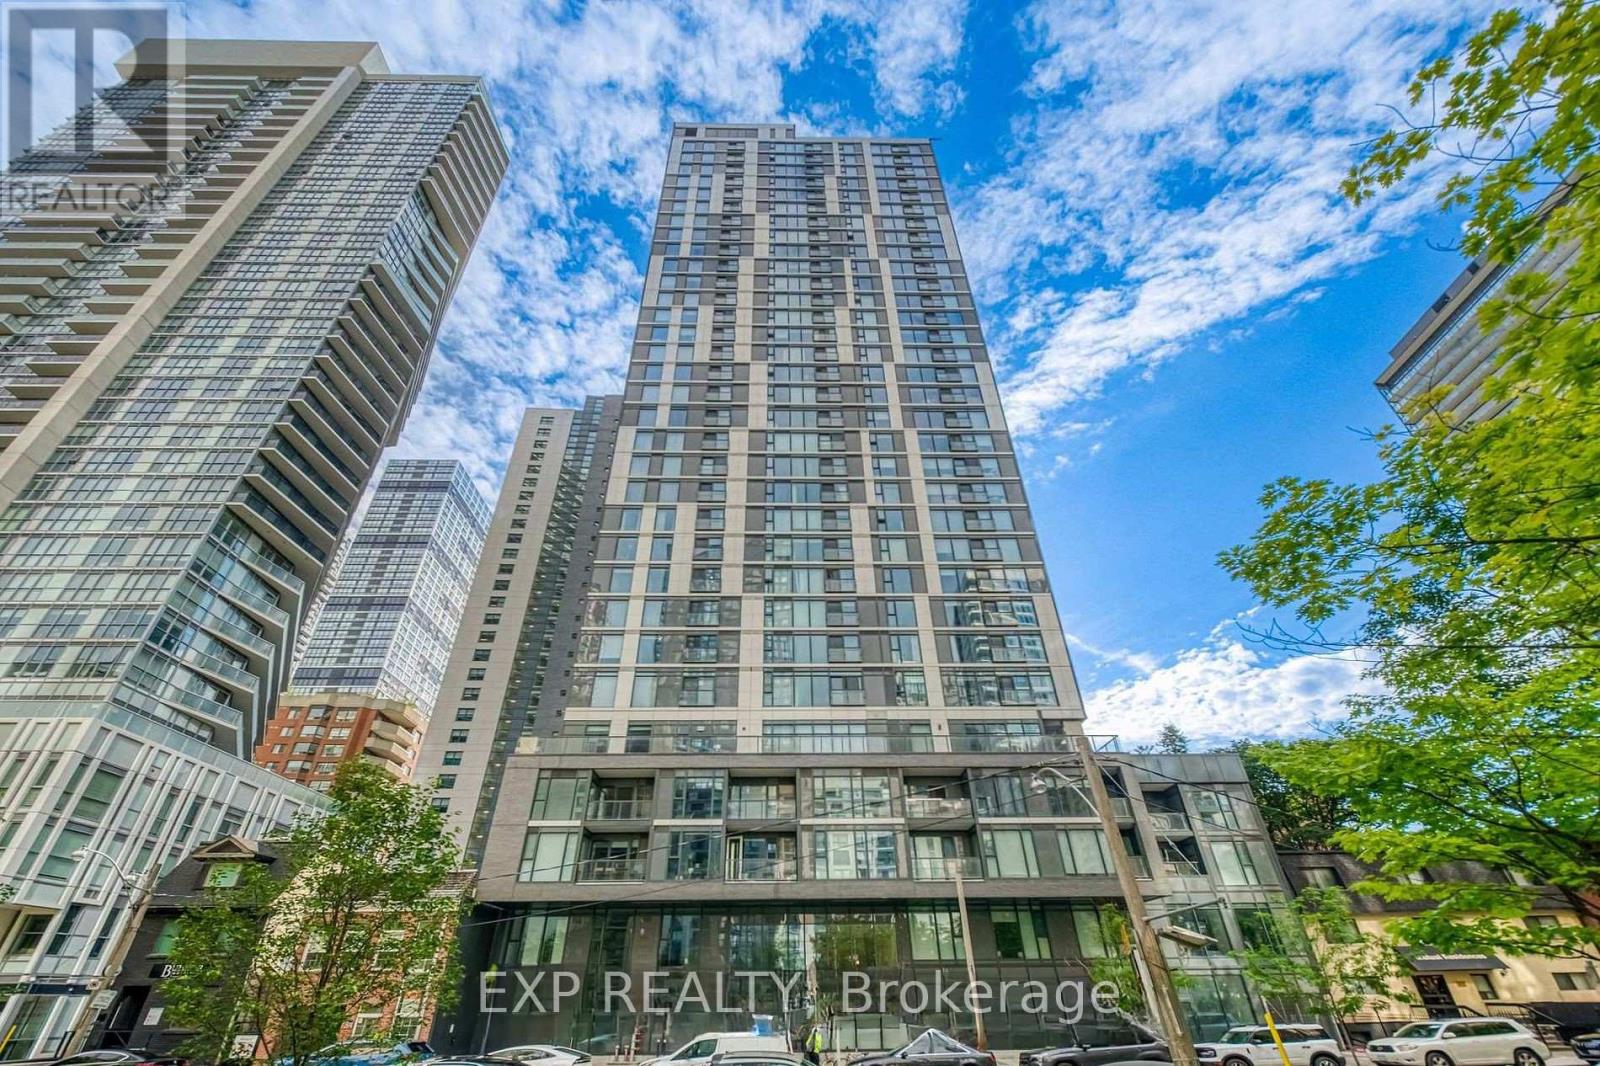
 1 / 17
1502 - 65 MUTUAL STREET
Toronto (Church-Yonge Corridor), Ontario, M5B0E5
Price on request
Bedrooms
2
Bathrooms
2
Parking
0
About this property
Rarely Offered And Highly Functional 1+Den, 2-Bath Suite In The Heart Of Downtown Toronto! Thoughtfully Designed To Offer Two Private Sleeping Areas, This Exceptional Layout Features An Enclosed Den With Sliding Door Access Adjacent To A Full Bathroom, Creating A Flexible Floor Plan That Lives Much Like A Two-Bedroom, Two-Bathroom Suite.Ideally Located Just Steps To TMU, Dundas Square, Eaton Centre, St. Michael's Hospital, Subway Transit, Restaurants, Cafes And Everyday Conveniences. University Of Toronto Is Also Easily Accessible By Transit, Cycling Or A Short Commute.Bright And Spacious With Floor-To-Ceiling Windows, Modern Finishes, In-Suite Laundry, Included Internet Service And An Additional Locker For Extra Storage. Daily Living Is Effortless With No Frills Grocery Store, Shops, Dining And Essential Services All Within Walking Distance.Situated In A Well-Managed Newer Building Featuring Advanced Key-Fob Controlled Floor Access, Professional Management And Excellent Security. An Outstanding Opportunity For Students, Young Professionals Or Anyone Seeking The Convenience Of Downtown Living Without Compromising On Space, Privacy And Functionality. (id:66779)
Rooms
| Bedroom | Flat | — |
| Den | Flat | — |
| Living room | Flat | — |
| Kitchen | Flat | — |
Details
- Cooling
- Central air conditioning
- Heating
- Forced air, Natural gas
- List aor
- Toronto
- Basement
- None
- Directions
- Dundas & Mutual
- Fireplace
- No
- Lot features
- Balcony
- Structure type
- Apartment
- Association name
- FIRST SERVICE RESIDENTIAL
- Parking features
- Garage, Underground
- Building features
- Storage - Locker, Security/Concierge
- Exterior features
- Concrete
- Security features
- Alarm system
- Community features
- Pets Allowed With Restrictions
- Bedrooms above grade
- 1
- Bedrooms below grade
- 1
- Property attached
- Yes
More in Toronto




The trademarks REALTOR®, REALTORS®, and the REALTOR® logo are controlled by The Canadian Real Estate Association (CREA) and identify real estate professionals who are members of CREA. The trademarks MLS®, Multiple Listing Service® and the associated logos are owned by CREA and identify the quality of services provided by real estate professionals who are members of CREA. Listing data is provided by the REALTOR.ca Data Distribution Facility (DDF®) and is deemed reliable but is not guaranteed accurate by CREA.