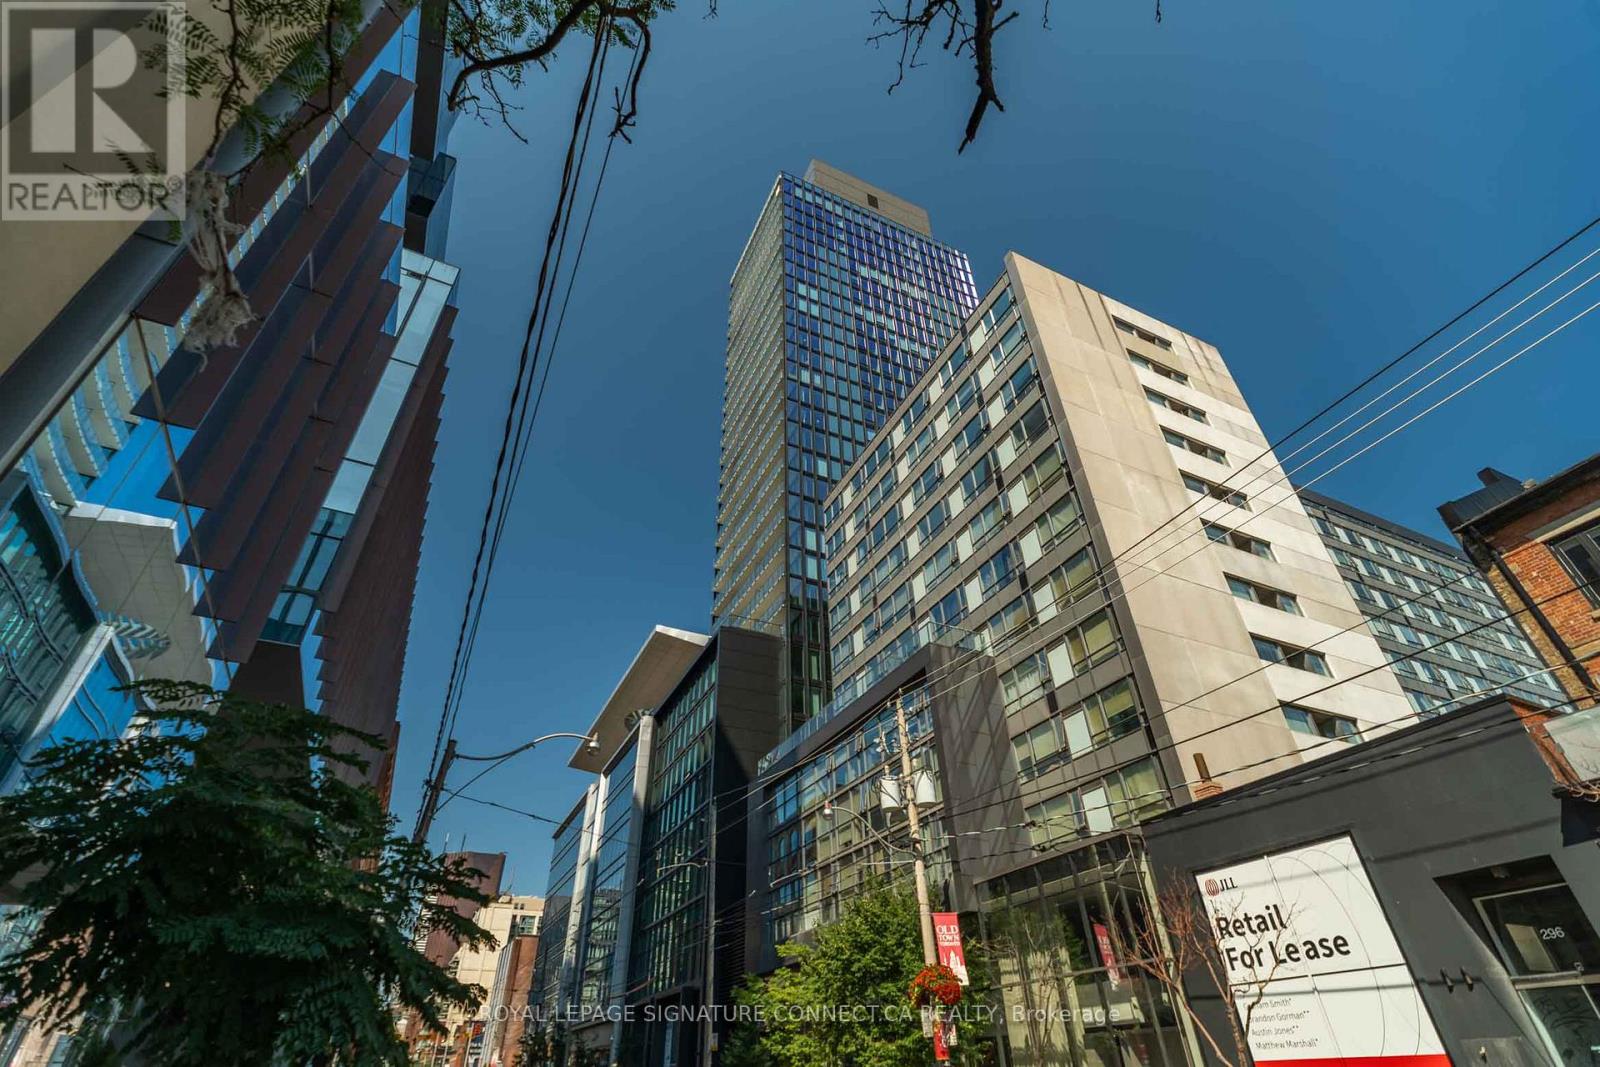
 1 / 25
1502 - 284 KING STREET E
Toronto (Moss Park), Ontario, M5A1K4
Price on request
Bedrooms
2
Bathrooms
1
Parking
0
About this property
Welcome to 284 King St., a thoughtfully designed l-bedroom plus den suite offering 576 sq. ft.of comfortable and functional living space. This well-planned layout provides an excellent balance of living, dining, and private areas, making it a great choice for first-time buyers, professionals, couples, or investors. The versatile den adds valuable extra space that can beused as a home office, study, reading area, or additional storage, offering flexibility to suit a variety of lifestyles. Enjoy the convenience and practicality of a l-bedroom plus den layout while making the most of every square foot. The efficient floor plan creates a comfortable living environment with plenty of potential to personalize the space to your own taste and needs. Whether you're looking for a stylish city home or a smart investment opportunity, this 576 sq. ft. suite at 284 King st. offers excellent functionality, flexibility, and value. (id:66779)
Rooms
| Kitchen | Main level | — |
| Dining room | Main level | — |
| Living room | Main level | — |
| Primary Bedroom | Main level | — |
| Den | Main level | — |
Details
- Cooling
- Central air conditioning
- Heating
- Forced air, Natural gas
- List aor
- Toronto
- Basement
- None
- Flooring
- Laminate
- Appliances
- Washer, Refrigerator, Dishwasher, Stove, Dryer, Microwave, Hood Fan, Window Coverings
- Directions
- King & Parliament
- Fireplace
- No
- Lot features
- Balcony, Carpet Free
- Structure type
- Apartment
- Association name
- Ace Property Management
- Parking features
- Garage, Underground
- Building features
- Storage - Locker, Exercise Centre, Recreation Centre, Security/Concierge
- Exterior features
- Concrete
- Security features
- Smoke Detectors
- Community features
- Community Centre, Pets Allowed With Restrictions
- Bedrooms above grade
- 1
- Bedrooms below grade
- 1
- Property attached
- Yes
More in Toronto




The trademarks REALTOR®, REALTORS®, and the REALTOR® logo are controlled by The Canadian Real Estate Association (CREA) and identify real estate professionals who are members of CREA. The trademarks MLS®, Multiple Listing Service® and the associated logos are owned by CREA and identify the quality of services provided by real estate professionals who are members of CREA. Listing data is provided by the REALTOR.ca Data Distribution Facility (DDF®) and is deemed reliable but is not guaranteed accurate by CREA.