 1 / 24
1502 - 185 ROEHAMPTON AVENUE
Toronto (Mount Pleasant West), Ontario, M4P0C6
Price on request
Bedrooms
2
Bathrooms
1
Parking
0
About this property
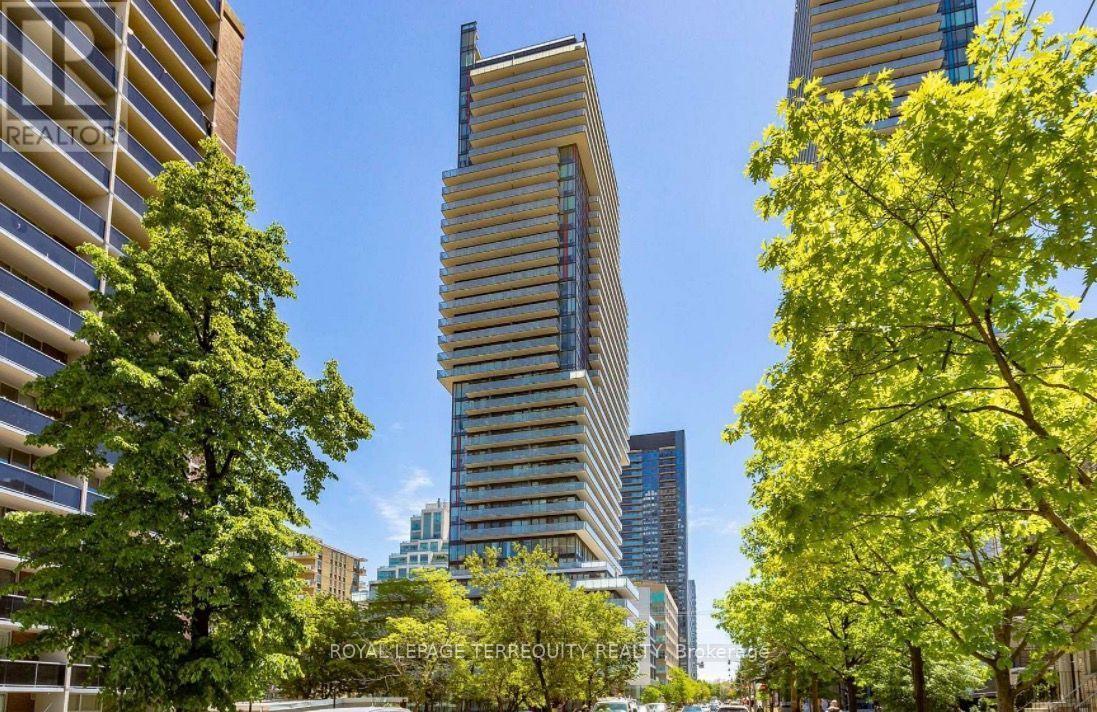
Welcome to modern urban luxury at 185 Roehampton Ave crafted by Freed Developments, this bright 1 Bed + Den features 556 sq. ft. of optimized living space plus an extra large 148 sq. ft. private balcony overlooking the cityscape. Highlights include a sleek galley kitchen, a multi-purpose den for remote work, and a relaxing bathroom with a deep soaker tub. With a Walk Score of 96/100, this walker's paradise places you in a few minutes from shopping, cinema, restaurants, Yonge & Eglinton subway line & LRT and more. Combined with world-class building amenities like an outdoor pool, fitness center, and 24-hr concierge. Welcome Home! (id:66779)
Rooms
| Living room | Main level | — |
| Dining room | Main level | — |
| Kitchen | Main level | — |
| Primary Bedroom | Main level | — |
| Den | Main level | — |
Details
- Cooling
- Central air conditioning
- Heating
- Forced air, Natural gas
- List aor
- Toronto
- Basement
- None
- Appliances
- Washer, Refrigerator, Dishwasher, Stove, Dryer, Window Coverings
- Directions
- Yonge/ Eglinton
- Fireplace
- No
- Lot features
- Balcony, In suite Laundry
- Structure type
- Apartment
- Association name
- City Sites Property Mgmt 437-222-1022
- Parking features
- Garage, Underground
- Exterior features
- Concrete
- Community features
- Pets Allowed With Restrictions
- Bedrooms above grade
- 1
- Bedrooms below grade
- 1
- Property attached
- Yes
More in Toronto




The trademarks REALTOR®, REALTORS®, and the REALTOR® logo are controlled by The Canadian Real Estate Association (CREA) and identify real estate professionals who are members of CREA. The trademarks MLS®, Multiple Listing Service® and the associated logos are owned by CREA and identify the quality of services provided by real estate professionals who are members of CREA. Listing data is provided by the REALTOR.ca Data Distribution Facility (DDF®) and is deemed reliable but is not guaranteed accurate by CREA.