 1 / 16
1501 - 88 BLUE JAYS WAY
Toronto (Waterfront Communities), Ontario, M5V0L7
Price on request
Bedrooms
1
Bathrooms
1
Parking
0
About this property
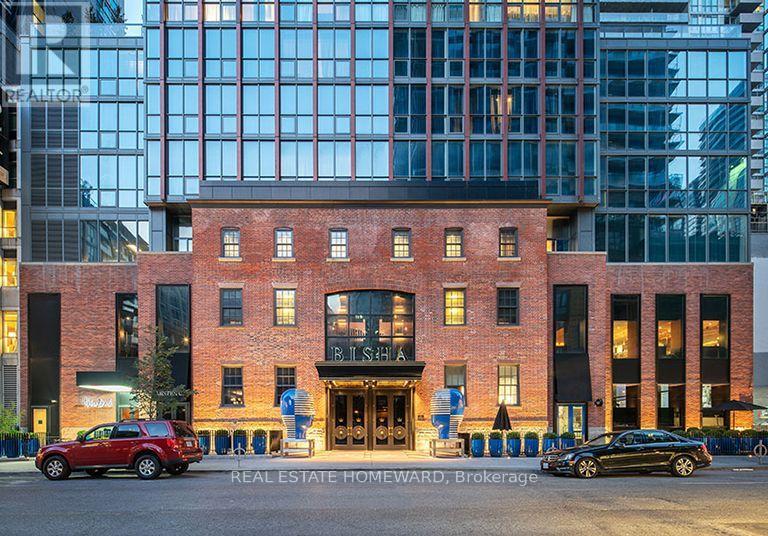
Morning coffee at French Made. Dinner at Akira Back. Rooftop cocktails at KOST with Toronto's skyline as your backdrop. Life at BISHA brings the experience of a luxury hotel into your everyday surroundings. From the beautifully appointed lobby to the impeccably maintained common spaces, this is a building that feels special every time you come home. A 24-hour concierge and on-site dining add everyday convenience, while the spectacular rooftop setting-with its infinity pool, restaurant and lounge-sets this address apart. Suite 1501 offers approx. 583 sq. ft. with one bedroom plus a den, an open-concept living area and space to work from home. Beyond the building, the Entertainment District puts restaurants, cafés, theatres, groceries and nightlife within easy reach. Walk to King West, the Rogers Centre and the CN Tower, with convenient access to the PATH network, Financial District, TTC and St. Andrew subway station. A home that extends well beyond its walls, with the best of downtown Toronto at your doorstep. (id:66779)
Rooms
| Living room | Main level | — |
| Kitchen | Main level | — |
| Bedroom | Main level | — |
| Den | Main level | — |
Details
- Cooling
- Central air conditioning
- Heating
- Forced air, Natural gas
- List aor
- Toronto
- Basement
- None
- Appliances
- Washer, Refrigerator, Dishwasher, Stove, Dryer, Microwave, Window Coverings
- Directions
- Cross Streets: S. King St / W. John St. ** Directions: Enter through Residence Door.
- Fireplace
- No
- Lot features
- Elevator, Balcony
- Pool features
- Outdoor pool
- Structure type
- Apartment
- Association name
- Citysites Property Management 416-901-5871
- Parking features
- Garage, Underground
- Building features
- Storage - Locker, Exercise Centre, Party Room, Security/Concierge
- Exterior features
- Brick
- Community features
- Pets Allowed With Restrictions
- Bedrooms above grade
- 1
- Property attached
- Yes
More in Toronto




The trademarks REALTOR®, REALTORS®, and the REALTOR® logo are controlled by The Canadian Real Estate Association (CREA) and identify real estate professionals who are members of CREA. The trademarks MLS®, Multiple Listing Service® and the associated logos are owned by CREA and identify the quality of services provided by real estate professionals who are members of CREA. Listing data is provided by the REALTOR.ca Data Distribution Facility (DDF®) and is deemed reliable but is not guaranteed accurate by CREA.