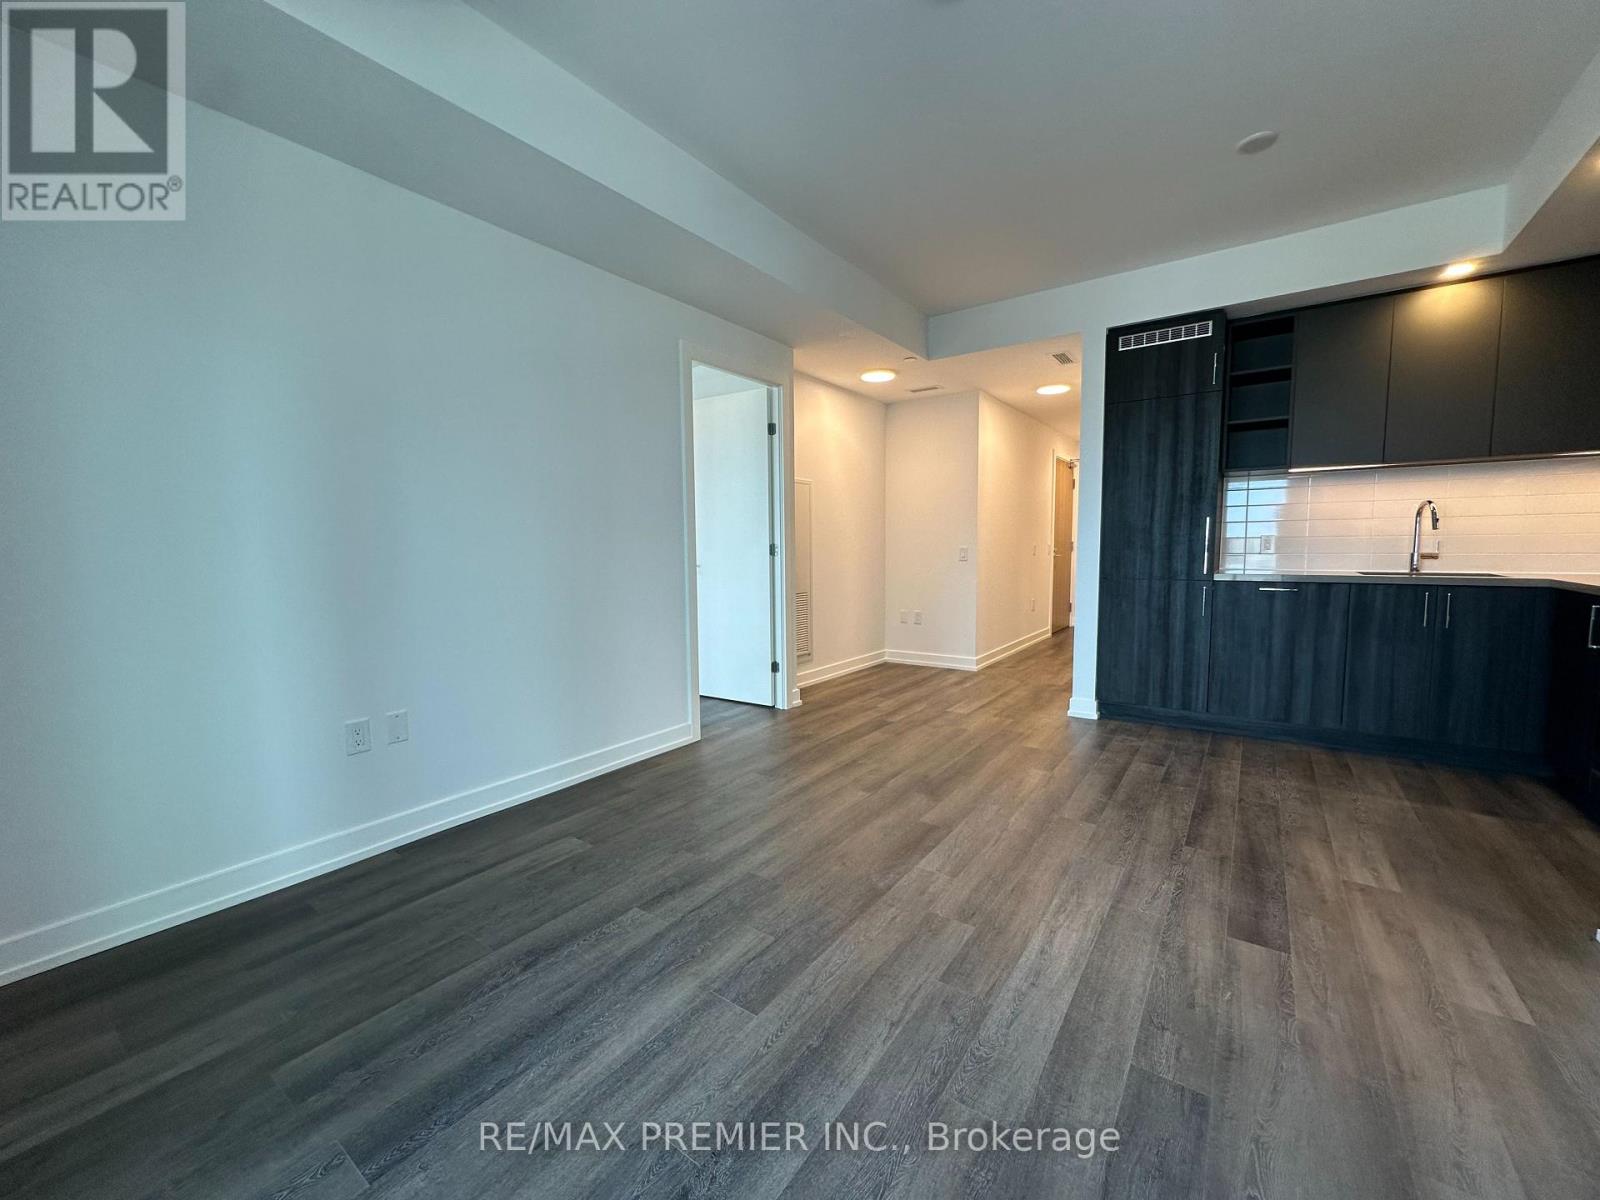
 1 / 2
1 / 21501 - 5 MEADOWDALE ROAD
Vaughan (Vaughan Corporate Centre), Ontario, L4K0C7
Price on request
Bedrooms
2
Bathrooms
2
Parking
1
About this property
Welcome to Vincent Condominiums - Brand New Luxury Living in the Heart of Vaughan! | Be the very first to live in this stunning never-lived-in 2-bedroom, 2-bathroom suite, offering 700sq. ft. of thoughtfully designed interior space plus a private 42 sq. ft. balcony. Located in the highly desirable Los Angeles Model, this bright and modern home features soaring ceilings, an open-concept layout, premium finishes, and a rare barrier-free design that provides both comfort and functionality. | The contemporary kitchen is equipped with sleek full-height cabinetry and brand-new built-in appliances, including a fridge, stove, dishwasher, range hood, and stacked washer & dryer. The spacious living and dining area flows seamlessly to your private balcony, creating the perfect space to relax or entertain. | The split-bedroom layout offers excellent privacy. The spacious primary bedroom features a walk-in closet and a beautiful ensuite with a glass shower, while the generously sized second bedrooms conveniently located beside a full bathroom - ideal for family members, guests, or a home office. | This suite also includes one underground parking space . | Resident's enjoy an impressive collection of resort-style amenities, including a concierge lobby, outdoor swimming pool, fitness centre, BBQ terrace, fire pits, sports lounge, billiards room, bar & lounge, three meeting/Zoom rooms, indoor and outdoor children's playgrounds, and visitor parking. |Perfectly located in the heart of Vaughan Metropolitan Centre, you are just minutes from VMC Subway Station, Highways 400 & 407, York University, Vaughan Mills, IKEA, restaurants, shopping, entertainment, and everyday essentials. | Modern. Bright. Convenient. Luxury living starts here. Do not miss this opportunity to make this beautiful brand-new suite your next home! Come and stay today! (id:66779)
Rooms
| Living room | Main level | — |
| Kitchen | Main level | — |
| Primary Bedroom | Main level | — |
| Bedroom | Main level | — |
Details
- Cooling
- Central air conditioning
- Heating
- Forced air, Natural gas
- List aor
- Toronto
- Basement
- None
- Appliances
- Washer, Refrigerator, Dishwasher, Stove, Dryer, Hood Fan, Window Coverings
- Directions
- Hwy 400/Hwy 7
- Fireplace
- No
- Lot features
- Balcony
- Structure type
- Apartment
- Association name
- Del Property Management
- Parking features
- Garage, Underground
- Exterior features
- Aluminum siding
- Community features
- Pets Allowed With Restrictions
- Bedrooms above grade
- 2
- Property attached
- Yes
More in Vaughan


The trademarks REALTOR®, REALTORS®, and the REALTOR® logo are controlled by The Canadian Real Estate Association (CREA) and identify real estate professionals who are members of CREA. The trademarks MLS®, Multiple Listing Service® and the associated logos are owned by CREA and identify the quality of services provided by real estate professionals who are members of CREA. Listing data is provided by the REALTOR.ca Data Distribution Facility (DDF®) and is deemed reliable but is not guaranteed accurate by CREA.