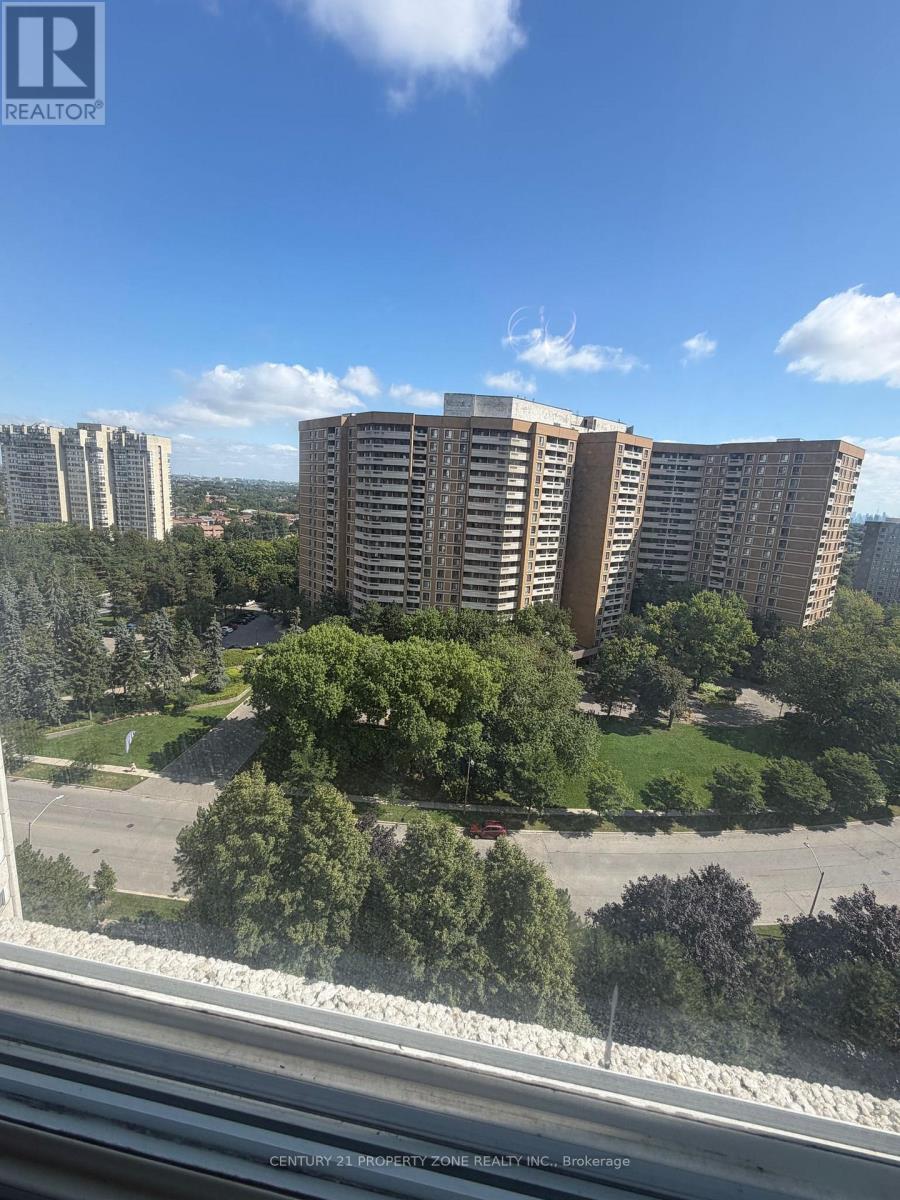
 1 / 22
1501 - 3700 KANEFF CRESCENT
Mississauga (Mississauga Valleys), Ontario, L5A4B8
Price on request
Bedrooms
3
Bathrooms
2
Parking
1
About this property
Welcome home to this spacious 2+1 bedroom, 2-bathroom condo in Mississauga's desirable Valleyscommunity. With approximately 1,107 sq. ft. of carpet-free living space, this bright,functional suite offers an open-concept living and dining area, a well-appointed kitchen, anda primary bedroom with a 2-piece ensuite and walk-in closet. The versatile den is perfect fora home office or extra living space.Additional highlights include in-suite laundry, central air conditioning, one ownedunderground parking spot, and an owned locker. Building amenities include concierge service,an indoor pool, a gym, and a party/meeting room.Ideally located near Hwy 10 and Burnhamthorpe Rd E, with easy access to transit, shopping,dining, schools, and major highways. Non-smoking building. No pets. (id:66779)
Rooms
| Living room | Main level | — |
| Dining room | Main level | — |
| Kitchen | Main level | — |
| Primary Bedroom | Main level | — |
| Bedroom 2 | Main level | — |
| Den | Main level | — |
Details
- Cooling
- Central air conditioning
- Heating
- Forced air, Natural gas
- List aor
- Toronto
- Basement
- None
- Directions
- Hwy 10 / Burnhamthorpe Rd E
- Fireplace
- No
- Lot features
- Carpet Free, In suite Laundry, In-Law Suite
- Pool features
- Indoor pool
- Structure type
- Apartment
- Association name
- Shiu Pong Management Ltd.
- Parking features
- Garage, Underground, Covered
- Building features
- Storage - Locker, Exercise Centre, Party Room, Security/Concierge, Visitor Parking
- Exterior features
- Brick
- Community features
- Pets not Allowed
- Bedrooms above grade
- 2
- Bedrooms below grade
- 1
- Property attached
- Yes
More in Mississauga

The trademarks REALTOR®, REALTORS®, and the REALTOR® logo are controlled by The Canadian Real Estate Association (CREA) and identify real estate professionals who are members of CREA. The trademarks MLS®, Multiple Listing Service® and the associated logos are owned by CREA and identify the quality of services provided by real estate professionals who are members of CREA. Listing data is provided by the REALTOR.ca Data Distribution Facility (DDF®) and is deemed reliable but is not guaranteed accurate by CREA.