 1 / 25
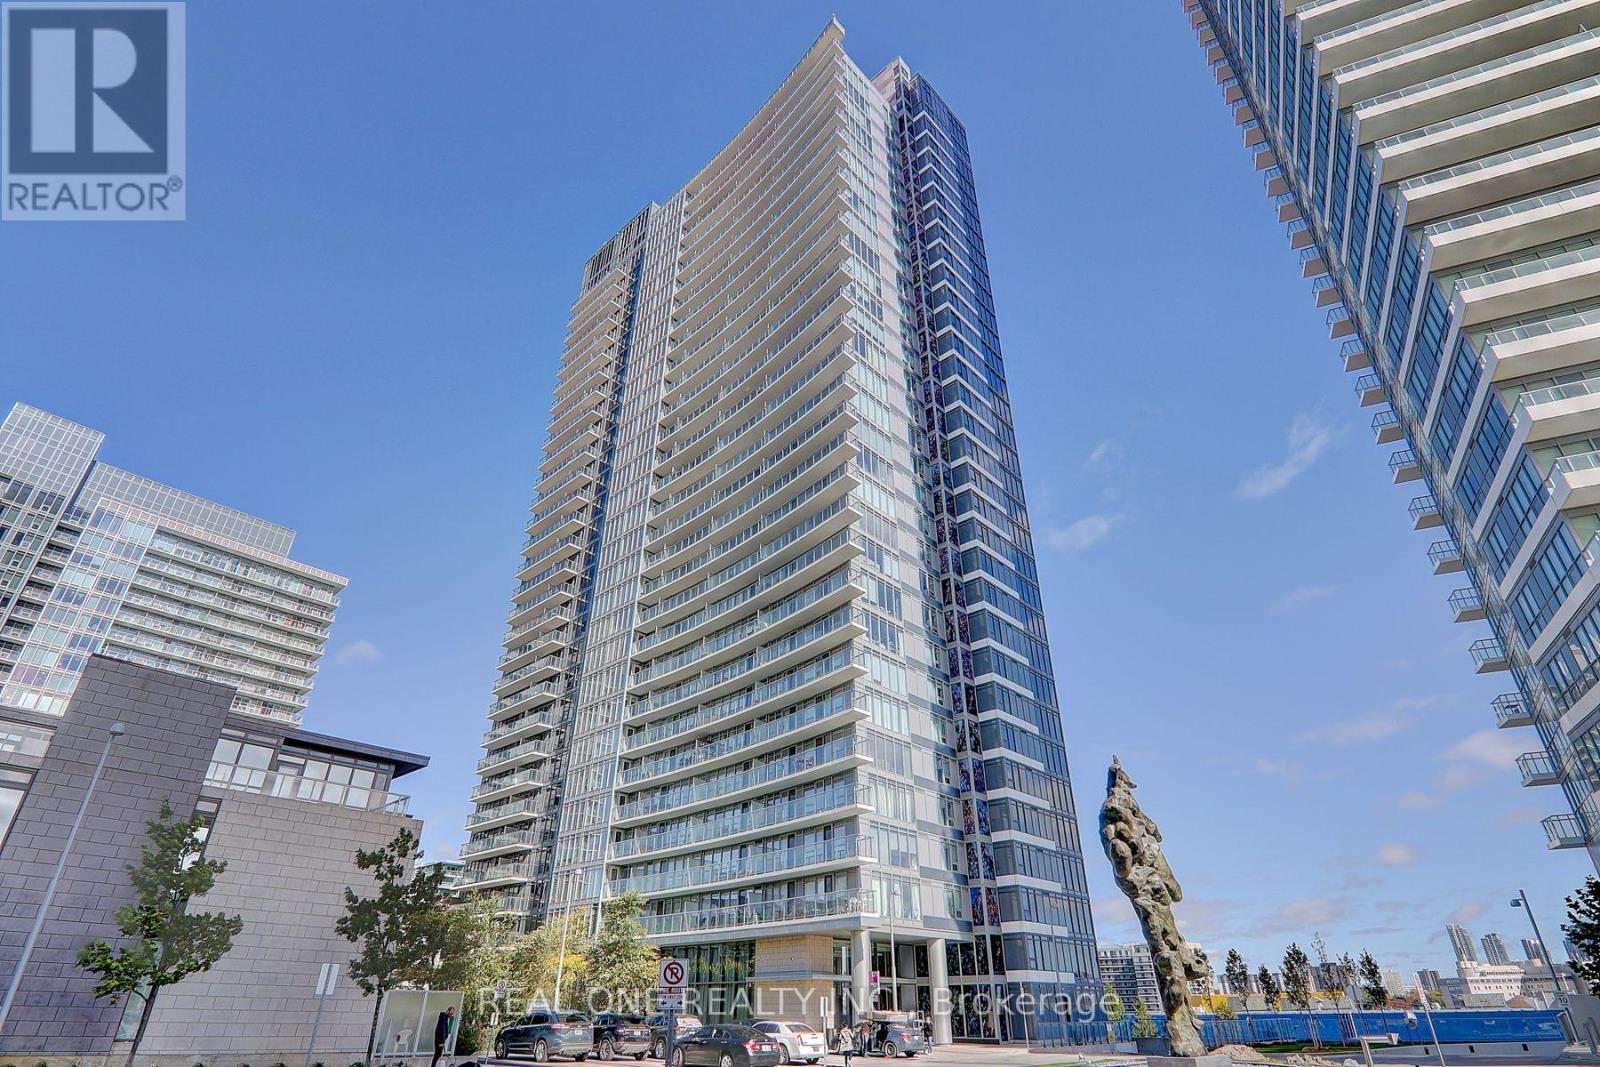
1501 - 121 MCMAHON DRIVE
Toronto (Bayview Village), Ontario, M2K0C1
$589,900
Bedrooms
2
Bathrooms
1
Parking
1
About this property
Tango Condo Located In The Highly Sought-After North York Bayview Village Community . Bright And Spacious With Perfect Functional Layout ,Very Well Maintained 1 Br + Den Corner Unit, Overlooking Park W/ Breathtaking Unobstructed Panoramic View, 708Sqft + 92 Sqft Balcony W/Floor- To- Ceiling Windows. Den Can Be 2nd Bedroom Or Office With Large Window, Modern Kitchen W/Granite Countertop. A Huge Ensuite Storage. Elegent Amenities Including Large Size Gym, Sauna, Indoor And Outdoor Hot Tubs ,Guest Suites, Party Room, 24 Hour Concierge, Visitor Parking. Prime Location,Short Walk To 2 Subway Stations, Go Train, Ikea, Canadian Store, Starbucks, McDonalds ,Hospital, Trails , Parks And Excellent Community Center. Close To Hwy 401, 404 And Shopping Malls. One Parking Included.The Best Choice For A High-Quality Urban Lifestyle. (id:66779)
Rooms
| Living room | Flat | — |
| Dining room | Flat | — |
| Kitchen | Flat | — |
| Primary Bedroom | Flat | — |
| Den | Flat | — |
Details
- View
- View
- Cooling
- Central air conditioning
- Heating
- Forced air, Natural gas
- List aor
- Toronto
- Basement
- None
- Flooring
- Laminate
- Directions
- Sheppard Ave / Leslie St
- Fireplace
- No
- Lot features
- Balcony, Carpet Free, In suite Laundry
- Structure type
- Apartment
- Association fee
- 653.48
- Association name
- First Service Residential 416-519-5993
- Parking features
- Garage, Underground
- Tax annual amount
- 2,670.25
- Building features
- Exercise Centre, Party Room, Sauna, Security/Concierge, Visitor Parking
- Exterior features
- Concrete
- Community features
- School Bus, Community Centre, Pets Allowed With Restrictions
- Bedrooms above grade
- 1
- Bedrooms below grade
- 1
- Property attached
- Yes
- Association fee includes
- Common Area Maintenance, Heat, Water, Insurance, Parking
- Association fee frequency
- Monthly
More in Toronto




The trademarks REALTOR®, REALTORS®, and the REALTOR® logo are controlled by The Canadian Real Estate Association (CREA) and identify real estate professionals who are members of CREA. The trademarks MLS®, Multiple Listing Service® and the associated logos are owned by CREA and identify the quality of services provided by real estate professionals who are members of CREA. Listing data is provided by the REALTOR.ca Data Distribution Facility (DDF®) and is deemed reliable but is not guaranteed accurate by CREA.