 1 / 25
150 WILSON Street W Unit# 303
Ancaster, Ontario, L9G4E7
$589,900
Bedrooms
2
Bathrooms
2
Living area
1,285 square feet
Parking
2
Year built
1985
About this property
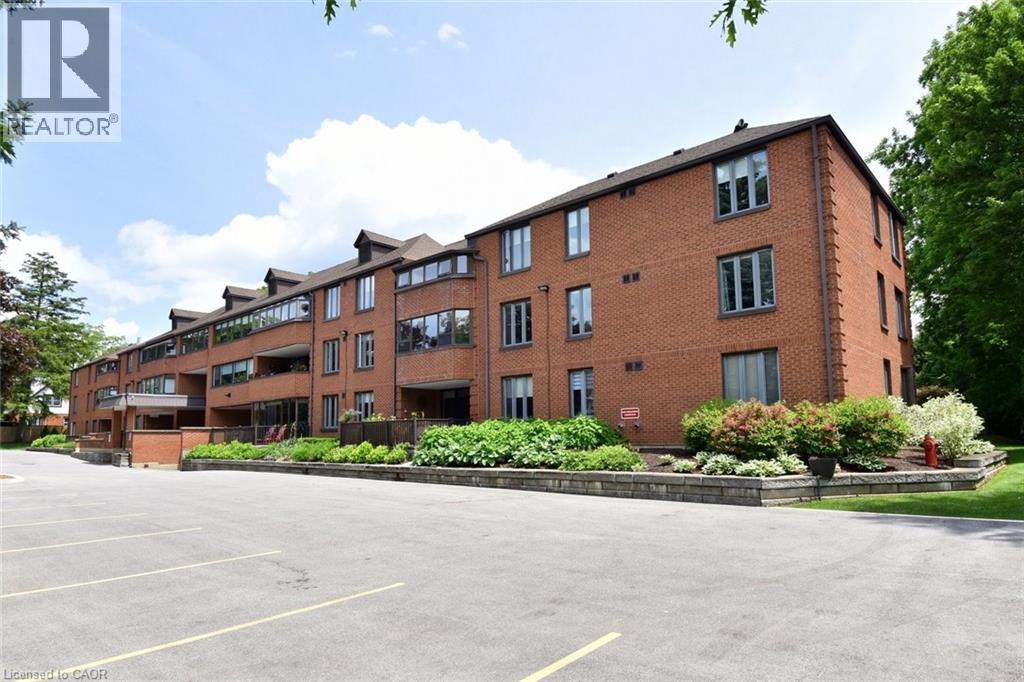
Welcome to this beautifully updated and well-maintained 2-bedroom, 2-bathroom condo at the long-standing, well-cared-for Ancaster Mews condominium residence. Unit 303 features a spacious, sun-filled layout. With hardwood floors, an updated kitchen with soft cream cabinetry and granite counters, and an enclosed balcony used as a sunroom with south-western exposure, this suite blends comfort, style, and functionality. The sensible floor plan includes 2 spacious bedrooms, a primary bedroom with an ensuite, plus an updated 4-piece bathroom, an in-suite laundry room and the convenience of a brand-new high-efficiency air conditioner installed in 2026. Enjoy the view of the building’s lovely courtyard with mature gardens. Added value includes 2 parking spots and a storage cage (ideal for winter tires). Condo fees include Bell Fibre internet and cable, making this a smart choice for downsizers, professionals, or anyone looking for low-maintenance living. Located in one of Ancaster’s most convenient locations, enjoy a highly walkable lifestyle close to grocery stores, shopping, churches, banks, public transit, golf courses, and downtown Ancaster. Seize this fantastic opportunity to own a bright, well-kept condo in a desirable location that combines space, convenience, and comfort. (id:66779)
Rooms
| Kitchen | Main level | 7'5'' x 18'5'' |
| Dining room | Main level | 12'0'' x 9'0'' |
| Living room | Main level | 15'0'' x 15'5'' |
| Primary Bedroom | Main level | 16'0'' x 13'0'' |
| 4pc Bathroom | Main level | — |
| Bedroom | Main level | 11'5'' x 11'5'' |
| 4pc Bathroom | Main level | — |
Details
- Sewer
- Municipal sewage system
- Cooling
- Central air conditioning
- Heating
- Baseboard heaters
- List aor
- Cornerstone
- Stories
- 4
- Basement
- None
- Year built
- 1,985
- Appliances
- Washer, Refrigerator, Dishwasher, Stove, Dryer, Window Coverings, Microwave Built-in
- Directions
- located just past Food Basic/Fortino Grocery Stores on South side of Wilson Street West
- Fireplace
- No
- Lot features
- Conservation/green belt, Balcony, Paved driveway, Automatic Garage Door Opener, Private Yard
- Water source
- Municipal water
- Structure type
- Apartment
- Association fee
- 858
- Parking features
- Underground, Visitor Parking
- Tax annual amount
- 3,837
- Exterior features
- Brick
- Community features
- Community Centre
- Zoning description
- RM6-278
- Architectural style
- Other
- Bedrooms above grade
- 2
- Bedrooms below grade
- 0
- Property attached
- Yes
- Above grade finished area
- 1,285
- Association fee includes
- Landscaping, Cable TV, Water, Insurance, Parking
- Association fee frequency
- Monthly
More in Ancaster

The trademarks REALTOR®, REALTORS®, and the REALTOR® logo are controlled by The Canadian Real Estate Association (CREA) and identify real estate professionals who are members of CREA. The trademarks MLS®, Multiple Listing Service® and the associated logos are owned by CREA and identify the quality of services provided by real estate professionals who are members of CREA. Listing data is provided by the REALTOR.ca Data Distribution Facility (DDF®) and is deemed reliable but is not guaranteed accurate by CREA.