 1 / 25
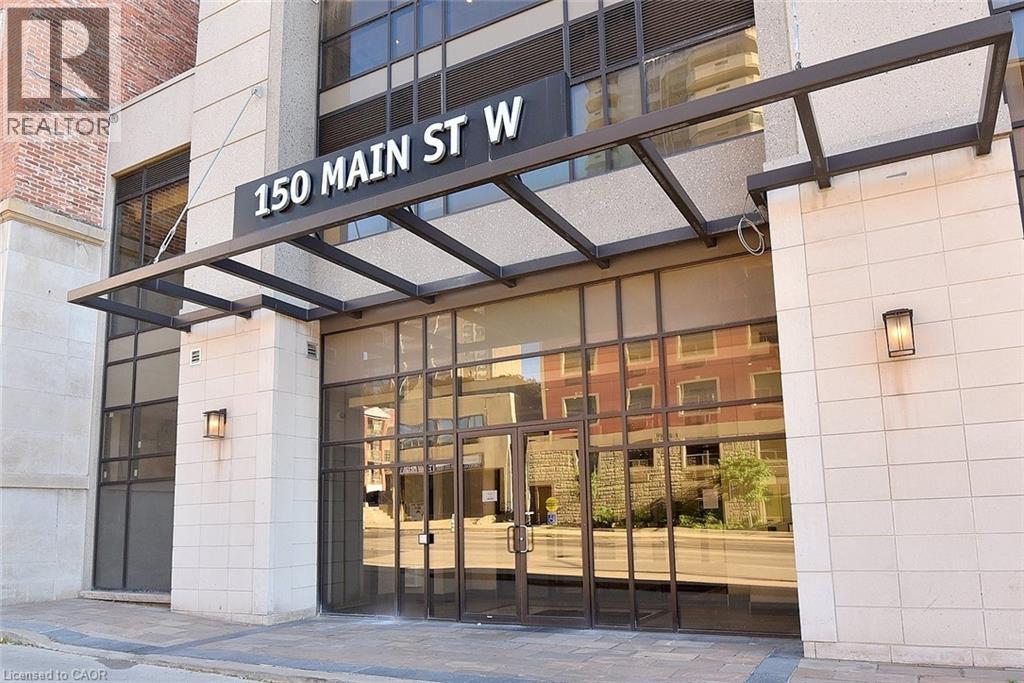
150 MAIN Street W Unit# 603
Hamilton, Ontario, L8P1H8
$449,900
Bedrooms
2
Bathrooms
2
Living area
928 square feet
Parking
1
About this property
PRICED TO SELL! Do not miss your opportunity! Nestled in the heart of Hamilton, this fabulous condo features a great layout with outstanding high-end finishes and stylish décor! Primary Bedroom features an Ensuite Bath & deep Soaker Tub; Kitchen features plenty of Cupboard space, Granite Countertops and Stainless Steel Appliances! You’ll love to entertain in the “open concept” design! South-west exposure gives you wonderful City and Escarpment Views! Building amenities include: Exercise Room, Indoor Pool, Party Room; BBQ Deck, and Concierge service! Perfect for the student, investor, working professional or empty nester! Boasting a Walk Score of 99, you’ll find Public transit at your doorstep; quick access to McMaster University & Hospital, Mohawk College, Restaurants & Entertainment, Shopping, St. Joseph’s Hospital, Hamilton Farmer’s Market and more! Don’t delay; put it on your “must see” list! (id:66779)
Rooms
| 3pc Bathroom | Main level | — |
| 4pc Bathroom | Main level | — |
| Bedroom | Main level | 10'0'' x 14'0'' |
| Primary Bedroom | Main level | 10'0'' x 14'1'' |
| Living room | Main level | 11'0'' x 14'6'' |
| Kitchen | Main level | 10'0'' x 11'6'' |
| Laundry room | Main level | 4'0'' x 4'0'' |
Details
- Sewer
- Municipal sewage system
- Cooling
- Central air conditioning
- Heating
- Forced air, Natural gas
- List aor
- Cornerstone
- Stories
- 1
- Basement
- None
- Appliances
- Washer, Refrigerator, Dishwasher, Stove, Dryer, Microwave Built-in
- Directions
- Corner of Main St W and Caroline St. S.
- Fireplace
- No
- Lot features
- Balcony
- Water source
- Municipal water
- Pool features
- Indoor pool
- Structure type
- Apartment
- Association fee
- 704
- Parking features
- Underground, None
- Tax annual amount
- 4,400
- Building features
- Exercise Centre, Party Room
- Exterior features
- Stucco, Aluminum siding
- Foundation details
- Poured Concrete
- Zoning description
- D3
- Bedrooms above grade
- 2
- Bedrooms below grade
- 0
- Property attached
- Yes
- Above grade finished area
- 928
- Association fee includes
- Landscaping, Heat, Insurance
- Association fee frequency
- Monthly
More in Hamilton




The trademarks REALTOR®, REALTORS®, and the REALTOR® logo are controlled by The Canadian Real Estate Association (CREA) and identify real estate professionals who are members of CREA. The trademarks MLS®, Multiple Listing Service® and the associated logos are owned by CREA and identify the quality of services provided by real estate professionals who are members of CREA. Listing data is provided by the REALTOR.ca Data Distribution Facility (DDF®) and is deemed reliable but is not guaranteed accurate by CREA.