 1 / 16
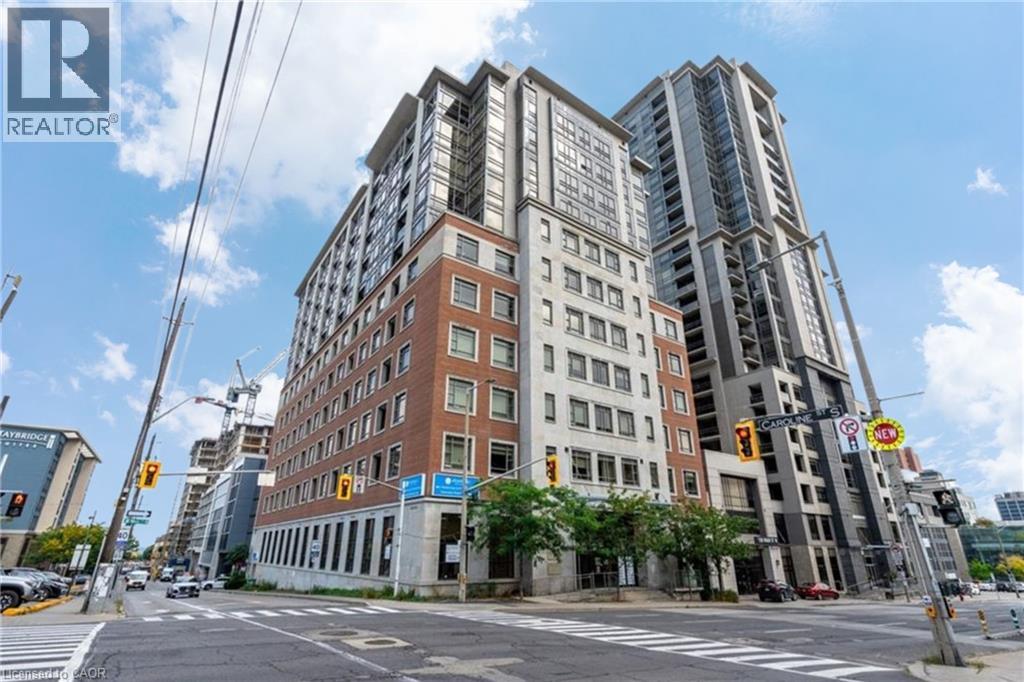
150 MAIN Street W Unit# 301
Hamilton, Ontario, L8P0B8
Price on request
Bedrooms
1
Bathrooms
1
Living area
584 square feet
Parking
1
About this property
Welcome to effortless downtown living in this bright and inviting 1-bedroom, 1-bathroom condo, ideally located in the heart of Hamilton. Enjoy a walkable lifestyle with restaurants, shops, transit and everyday essentials just outside your door. Inside, the suite offers a functional open-concept layout with California shutters, in-suite laundry and a contemporary kitchen complete with stainless steel appliances. The building offers an excellent range of amenities, including a 24-hour concierge, indoor pool, fitness centre and party room. A sought-after underground parking space located just steps from the elevator completes this fantastic offering. Available immediately. Tenant to pay heat and hydro. (id:66779)
Rooms
| 4pc Bathroom | Main level | — |
| Primary Bedroom | Main level | 10'0'' x 12'0'' |
| Living room | Main level | 11'3'' x 12'10'' |
| Kitchen | Main level | 8'0'' x 10'1'' |
Details
- Sewer
- Municipal sewage system
- Cooling
- Central air conditioning
- Heating
- Forced air
- List aor
- Cornerstone
- Stories
- 1
- Basement
- None
- Appliances
- Washer, Refrigerator, Dishwasher, Stove, Dryer, Window Coverings
- Directions
- Main Street S between Caroline St S and Bay St S
- Fireplace
- No
- Water source
- Municipal water
- Structure type
- Apartment
- Parking features
- Underground, None
- Building features
- Party Room
- Exterior features
- Brick, Stucco
- Foundation details
- Unknown
- Zoning description
- D3
- Architectural style
- Other
- Bedrooms above grade
- 1
- Bedrooms below grade
- 0
- Property attached
- Yes
- Above grade finished area
- 584
- Association fee includes
- Insurance
More in Hamilton


The trademarks REALTOR®, REALTORS®, and the REALTOR® logo are controlled by The Canadian Real Estate Association (CREA) and identify real estate professionals who are members of CREA. The trademarks MLS®, Multiple Listing Service® and the associated logos are owned by CREA and identify the quality of services provided by real estate professionals who are members of CREA. Listing data is provided by the REALTOR.ca Data Distribution Facility (DDF®) and is deemed reliable but is not guaranteed accurate by CREA.