 1 / 25
150 EDENBRIDGE DRIVE
Toronto (Edenbridge-Humber Valley), Ontario, M9A3G6
$3,999,999
Bedrooms
5
Bathrooms
4
Parking
4
About this property
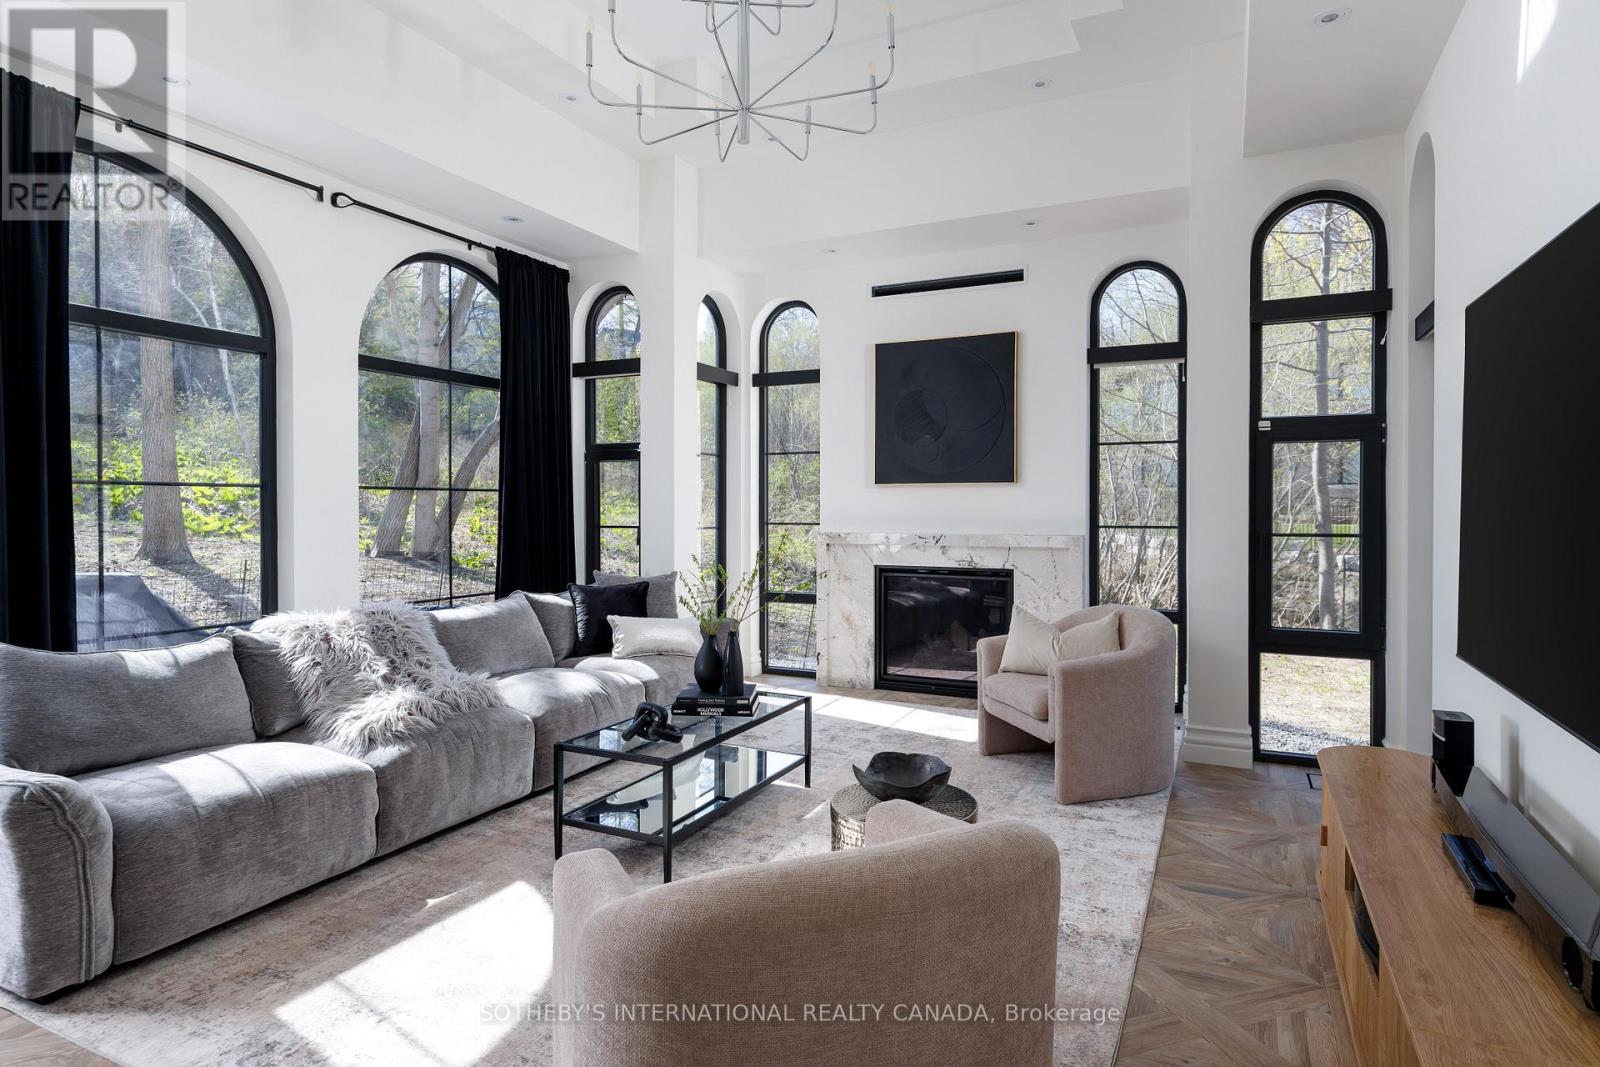
Nestled in the prestigious Edenbridge area, this exceptional residence offers a rare combination of privacy, elegance, and natural beauty. Set on a generous ravine lot, the property is surrounded by mature trees and lush greenery, creating a peaceful retreat in one of Toronto's most desirable west-end neighbourhoods.This custom new home is designed to impress, featuring a grand kitchen that serves as the heart of the home - ideal for entertaining, family gatherings, and everyday living. The large lot size provides outstanding space both inside and out, offering endless possibilities for outdoor enjoyment and future lifestyle needs.Located moments from James Gardens, residents can enjoy scenic walking trails, open green space, and the quiet charm of this highly sought-after community. Edenbridge is known for its estate-style homes, beautiful streetscapes, and close proximity to top amenities, making it a truly special place to call home. *Disclaimer, landscape is virtually staged Additional Lot Info: 40.28 ft x 283.84 ft x 305.46 ft x 81.04 ft x 258.51 ft. (id:66779)
Rooms
| Foyer | Main level | — |
| Living room | Main level | — |
| Dining room | Main level | — |
| Kitchen | Main level | — |
| Primary Bedroom | Second level | — |
| Bedroom | Second level | — |
| Bedroom | Second level | — |
| Bedroom | Second level | — |
| Bedroom | Second level | — |
Details
- Sewer
- Sanitary sewer
- Cooling
- Central air conditioning
- Heating
- Heat Pump, Forced air, Natural gas
- List aor
- Toronto
- Stories
- 2
- Tax year
- 2,025
- Basement
- Unfinished, N/A
- Appliances
- Washer, Refrigerator, Dishwasher, Stove, Dryer
- Directions
- Edenbridge and Royal York
- Fireplace
- Yes
- Lot features
- Irregular lot size
- Water source
- Municipal water
- Structure type
- House
- Parking features
- Attached Garage, Garage
- Tax annual amount
- 10,051.06
- Exterior features
- Stucco
- Foundation details
- Concrete
- Lot size dimensions
- 80.9 x 283 FT
- Bedrooms above grade
- 5
- Property attached
- No
More in Toronto




The trademarks REALTOR®, REALTORS®, and the REALTOR® logo are controlled by The Canadian Real Estate Association (CREA) and identify real estate professionals who are members of CREA. The trademarks MLS®, Multiple Listing Service® and the associated logos are owned by CREA and identify the quality of services provided by real estate professionals who are members of CREA. Listing data is provided by the REALTOR.ca Data Distribution Facility (DDF®) and is deemed reliable but is not guaranteed accurate by CREA.