 1 / 12
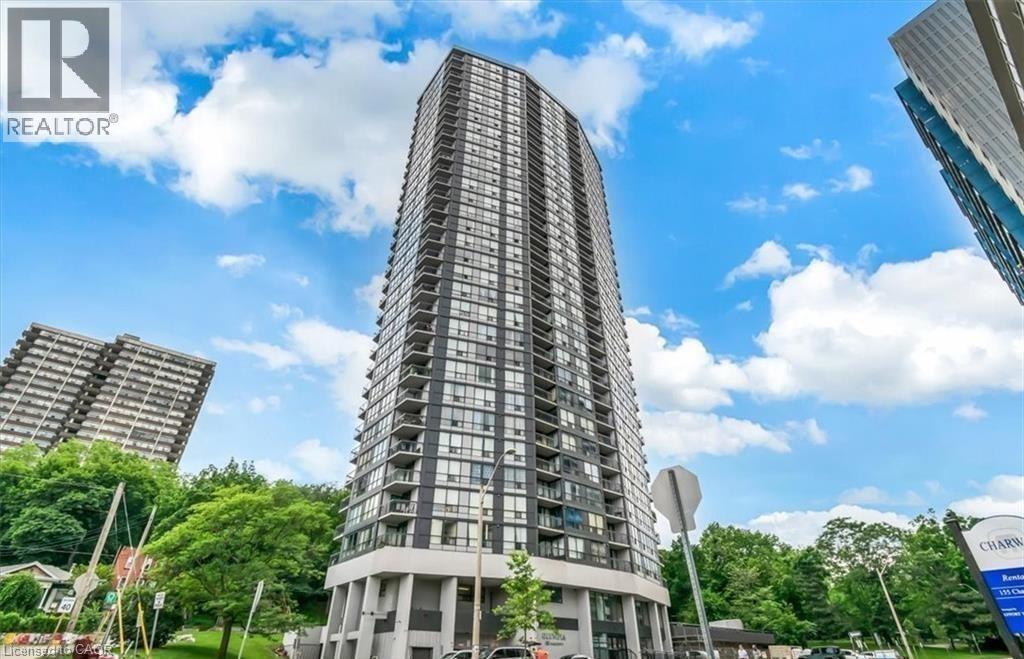
150 CHARLTON Avenue Unit# 1201
Hamilton, Ontario, L8N3X3
$237,500
Bedrooms
1
Bathrooms
1
Living area
482 square feet
About this property
Welcome to The Olympia, where modern updates meet breathtaking lake views! This beautifully upgraded 1 bedroom condo is truly move-in ready and offers the perfect blend of comfort and convenience. The bright and spacious bedroom features a large window that fills the space with natural light, along with a walk-in closet for ample storage. The stylish 4 piece bathroom has been tastefully updated, complementing the upgraded kitchen with modern finishes and enhanced functionality. Enjoy upgraded flooring and contemporary light fixtures throughout, creating a fresh and inviting atmosphere. Step outside to the generous open balcony and take in stunning views of the lake - the perfect place to enjoy your morning coffee or unwind after a long day. Whether you're a first time home buyer, downsizer, or investor, this beautifully maintained condo offers exceptional value in a desirable Hamilton location. Just unpack and enjoy everything the Olympia has to offer! (id:66779)
Rooms
| 3pc Bathroom | Main level | 4'9'' x 9'3'' |
| Bedroom | Main level | 12'4'' x 9'4'' |
| Living room | Main level | 10'0'' x 13'2'' |
| Kitchen | Main level | 5'2'' x 7'9'' |
Details
- Sewer
- Municipal sewage system
- Cooling
- Window air conditioner
- Heating
- Radiant heat, Natural gas
- List aor
- Cornerstone
- Stories
- 1
- Basement
- None
- Directions
- John St to Charlton Ave
- Fireplace
- No
- Lot features
- Balcony, Laundry- Coin operated
- Water source
- Municipal water
- Structure type
- Apartment
- Association fee
- 715.66
- Parking features
- Underground, None
- Tax annual amount
- 1,728.52
- Exterior features
- Brick
- Foundation details
- Unknown
- Zoning description
- E-3
- Bedrooms above grade
- 1
- Bedrooms below grade
- 0
- Property attached
- Yes
- Above grade finished area
- 482
- Association fee includes
- Heat, Electricity, Water
- Association fee frequency
- Monthly
More in Hamilton




The trademarks REALTOR®, REALTORS®, and the REALTOR® logo are controlled by The Canadian Real Estate Association (CREA) and identify real estate professionals who are members of CREA. The trademarks MLS®, Multiple Listing Service® and the associated logos are owned by CREA and identify the quality of services provided by real estate professionals who are members of CREA. Listing data is provided by the REALTOR.ca Data Distribution Facility (DDF®) and is deemed reliable but is not guaranteed accurate by CREA.