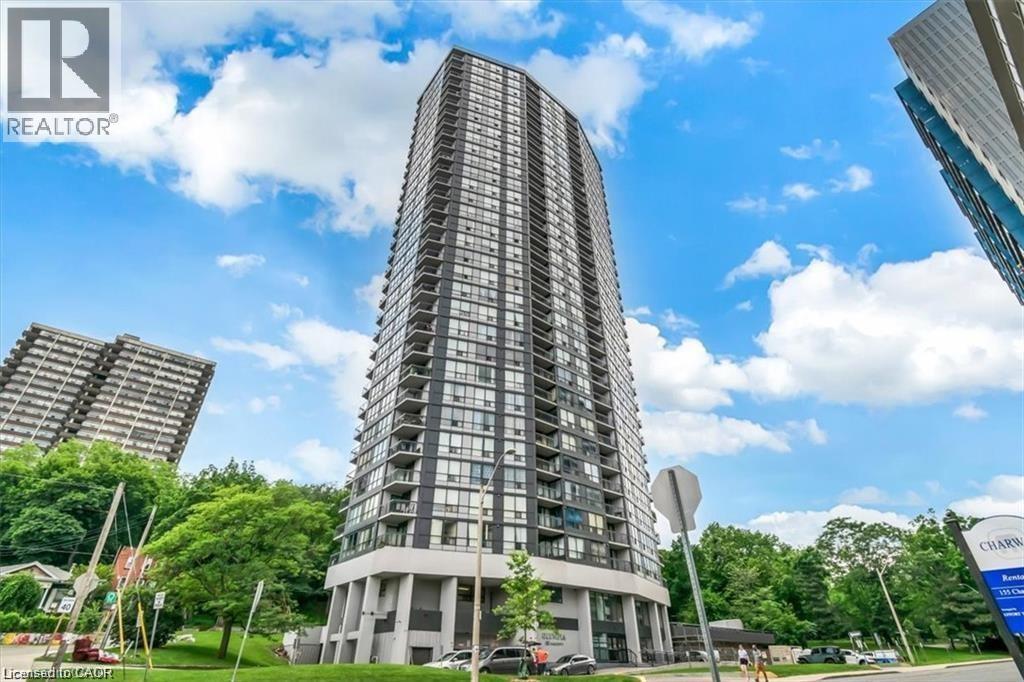
 1 / 10
150 CHARLTON Avenue E Unit# 708
Hamilton, Ontario, L8N3X3
$259,000
Bedrooms
2
Bathrooms
2
Living area
996 square feet
Year built
1975
About this property
Experience Hamilton living at The Olympia in Corktown! This 2-bedroom condo offers a spacious balcony with stunning city and escarpment views. The unit may need a cosmetic refresh, and the price reflects its condition. Enjoy top amenities: indoor pool, gym, sauna, squash court, billiards, and party room. Condo fees include heat, hydro, water, and building insurance. Optional parking available ($100/mo). Walk to Augusta, James St S, GO Station, and St. Joe's. Affordable, central, and full of potential-don't miss it! (id:66779)
Rooms
| 2pc Bathroom | Main level | — |
| 4pc Bathroom | Main level | — |
| Bedroom | Main level | 9'7'' x 11'0'' |
| Primary Bedroom | Main level | 10'6'' x 12'0'' |
| Kitchen | Main level | 6'8'' x 10'3'' |
| Living room | Main level | 16'0'' x 23'0'' |
| Foyer | Main level | — |
Details
- Sewer
- Municipal sewage system
- Cooling
- Central air conditioning
- Heating
- Forced air, Natural gas
- List aor
- Cornerstone
- Stories
- 1
- Basement
- None
- Year built
- 1,975
- Directions
- John St S. to Charlton Ave E
- Fireplace
- No
- Lot features
- Southern exposure, Balcony, Laundry- Coin operated, No Pet Home
- Water source
- Municipal water
- Pool features
- Indoor pool
- Structure type
- Apartment
- Association fee
- 941.82
- Parking features
- Underground, None
- Tax annual amount
- 2,391
- Building features
- Exercise Centre
- Exterior features
- Concrete
- Community features
- Community Centre
- Foundation details
- Poured Concrete
- Zoning description
- E-3
- Bedrooms above grade
- 2
- Bedrooms below grade
- 0
- Property attached
- Yes
- Construction materials
- Concrete block, Concrete Walls
- Above grade finished area
- 996
- Association fee includes
- Heat, Electricity, Water, Insurance
- Association fee frequency
- Monthly
More in Hamilton




The trademarks REALTOR®, REALTORS®, and the REALTOR® logo are controlled by The Canadian Real Estate Association (CREA) and identify real estate professionals who are members of CREA. The trademarks MLS®, Multiple Listing Service® and the associated logos are owned by CREA and identify the quality of services provided by real estate professionals who are members of CREA. Listing data is provided by the REALTOR.ca Data Distribution Facility (DDF®) and is deemed reliable but is not guaranteed accurate by CREA.