 1 / 25
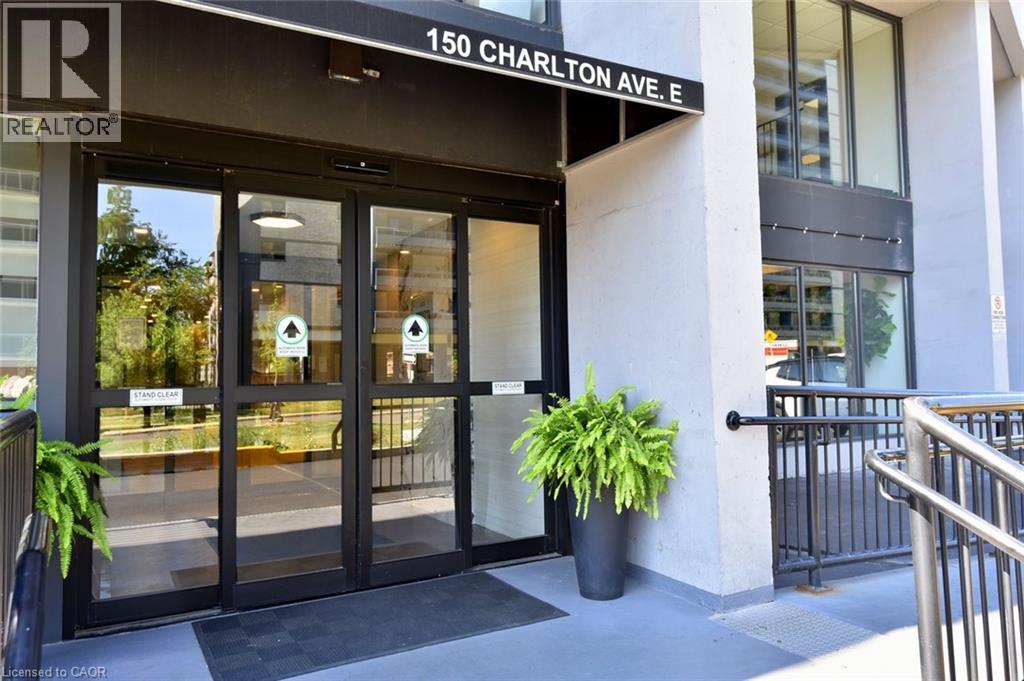
150 CHARLTON Avenue E Unit# 2206
Hamilton, Ontario, L8N3X3
Price on request
Bedrooms
2
Bathrooms
2
Living area
966 square feet
Year built
1975
About this property
Welcome to the Olympia! Located in the Corktown neighbourhood of Hamilton, this well appointed 2 bedrooms, 1.5 baths located on the 22nd floor gives breathtaking views of the Hamilton escarpment and city skyline. Beautifully maintained, open concept featuring floor to ceiling windows, making it bright with natural light. The unit features: updated kitchen with white cabinetry, granite countertop with a breakfast bar and stainless steel appliances. Beautifully modern lobby, plenty of amenities to enjoy such as: indoor pool, gym, sauna, party room squash court, and billiards room. Underground parking & locker available to rent for a fee. Steps to St Joseph's Hospital, the GO station, all restaurants, parks, and shopping. R.S.A. (id:66779)
Rooms
| Storage | Main level | 5'0'' x 5'0'' |
| 2pc Bathroom | Main level | — |
| 4pc Bathroom | Main level | — |
| Bedroom | Main level | 9'9'' x 12'10'' |
| Primary Bedroom | Main level | 10'8'' x 14'3'' |
| Kitchen | Main level | 6'4'' x 10'1'' |
| Dining room | Main level | 10'6'' x 15'3'' |
| Living room | Main level | 10'9'' x 16'3'' |
Details
- Sewer
- Municipal sewage system
- Cooling
- Window air conditioner
- Heating
- Baseboard heaters, Radiant heat, Boiler, Natural gas
- List aor
- Cornerstone
- Stories
- 1
- Basement
- None
- Year built
- 1,975
- Appliances
- Refrigerator, Dishwasher, Stove, Hood Fan, Microwave Built-in
- Directions
- East of John Street on Charlton Avenue (corner of Charlton & Walnut St S)
- Fireplace
- No
- Lot features
- Southern exposure, Balcony, Laundry- Coin operated
- Water source
- Municipal water
- Structure type
- Apartment
- Parking features
- Underground, Visitor Parking
- Building features
- Exercise Centre, Party Room
- Exterior features
- Concrete, Brick
- Foundation details
- Block
- Zoning description
- E-3
- Architectural style
- Other
- Bedrooms above grade
- 2
- Bedrooms below grade
- 0
- Property attached
- Yes
- Construction materials
- Concrete block, Concrete Walls
- Above grade finished area
- 966
- Association fee includes
- Heat, Electricity, Water, Insurance
More in Hamilton




The trademarks REALTOR®, REALTORS®, and the REALTOR® logo are controlled by The Canadian Real Estate Association (CREA) and identify real estate professionals who are members of CREA. The trademarks MLS®, Multiple Listing Service® and the associated logos are owned by CREA and identify the quality of services provided by real estate professionals who are members of CREA. Listing data is provided by the REALTOR.ca Data Distribution Facility (DDF®) and is deemed reliable but is not guaranteed accurate by CREA.