 1 / 25
150 AVONDALE BOULEVARD
Brampton (Avondale), Ontario, L6T1H8
$598,888
Bedrooms
4
Bathrooms
1
Parking
3
About this property
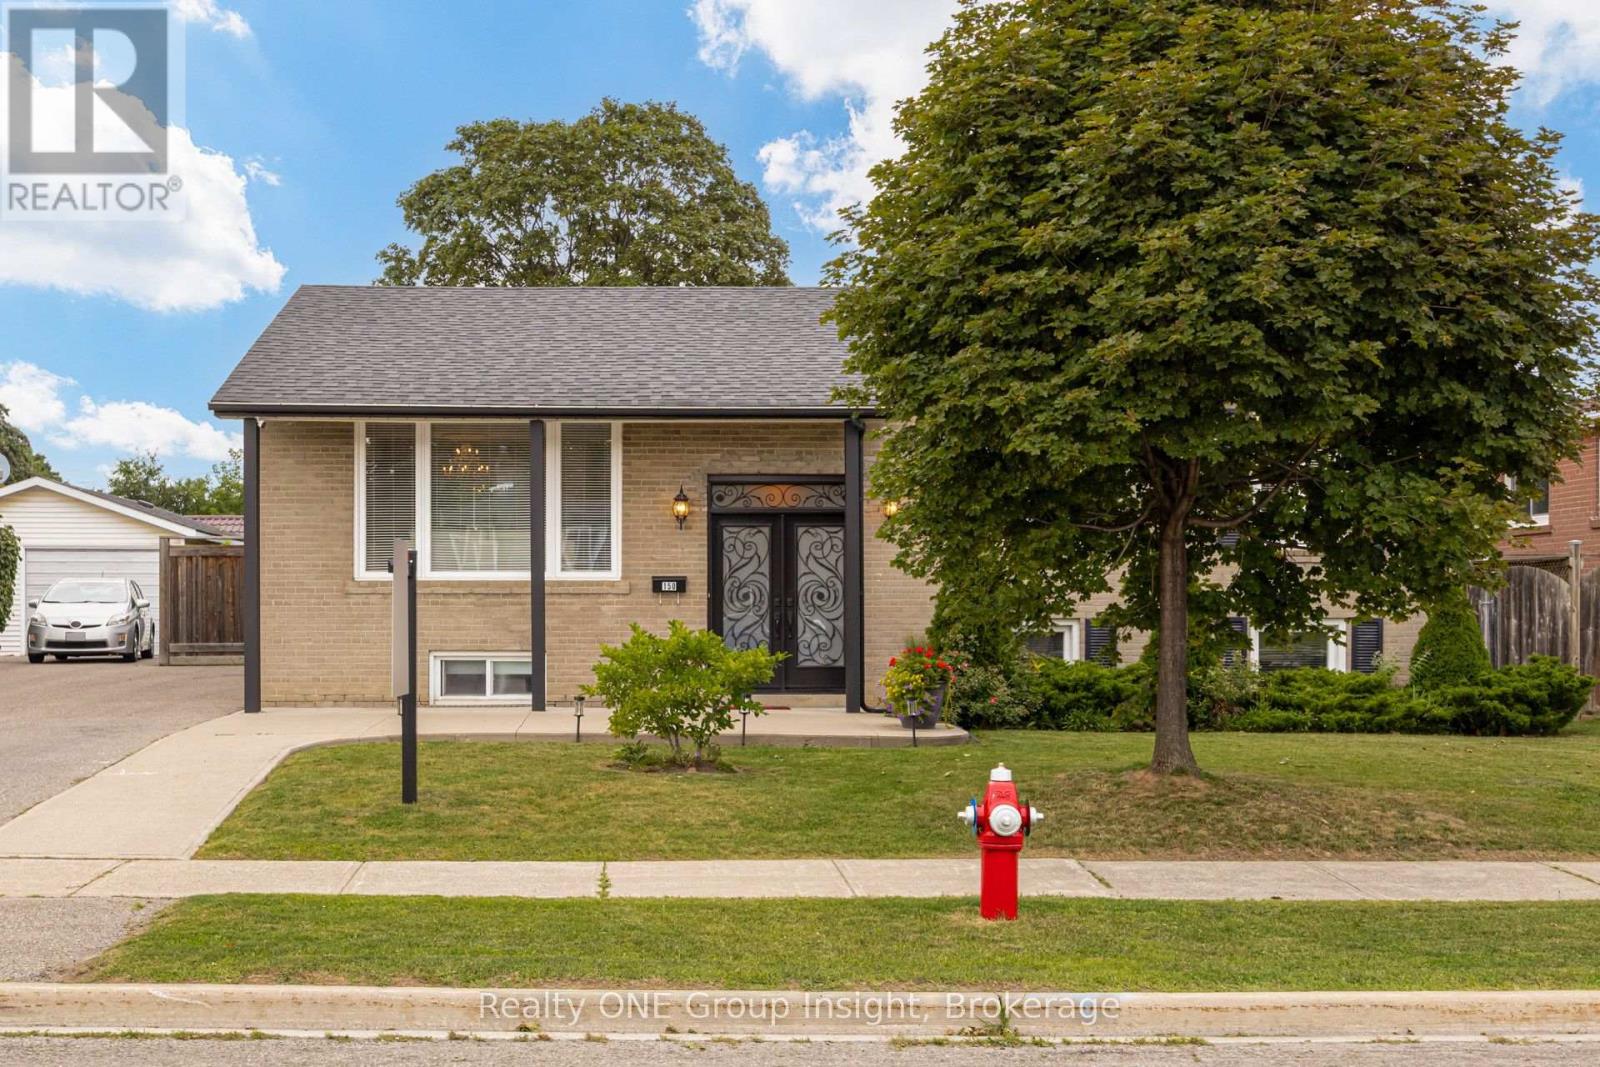
Pride of ownership shines in this solid-built, raised brick bungalow in a premier family-friendly pocket! Flooded with natural light, the main floor features contemporary hardwood, 3 spacious bedrooms, a fully upgraded bathroom with quartz finishes, and a dream kitchen with a massive eat-in quartz island, quartz counters, built-in wine fridge, stainless steel appliances, and a walk-out to a sunny & lush, landscaped backyard retreat. Uniquely versatile - a separate back door entrance leads to a massive, bright lower level offering incredible income possibilities, multi-family, or extended family stays. Featuring an extra large living room complete with wet bar, an expansive light-filled unfinished area with laundry, ample large windows, bathroom rough-in & tons of space; this space is easily convertible into a 4th bedroom, home office or rental suite. Nestled in a safe neighbourhood & minutes to top-rated schools, parks, trails, amenities/shopping, public transit & major highway access add to the convenience of the property. Don't miss this rare, turn-key opportunity! Modern elegance & lucrative future potential.. schedule your viewing today before it's gone! (id:66779)
Details
- Sewer
- Sanitary sewer
- Cooling
- Central air conditioning
- Fencing
- Fenced yard
- Heating
- Forced air, Natural gas
- List aor
- Toronto
- Stories
- 1
- Tax year
- 2,025
- Basement
- Partially finished, Separate entrance, Walk-up, N/A, N/A, N/A
- Appliances
- Refrigerator, Dishwasher, Wine Fridge, Stove, Alarm System, Hood Fan, Window Coverings
- Directions
- Cross Streets: Avondale/Birchbank; Dixie/Orenda-Birchbank. ** Directions: North on Dixie Rd, East on Birchbank, North (left) on Avondale Blvd.
- Fireplace
- Yes
- Lot features
- Carpet Free
- Water source
- Municipal water
- Structure type
- House
- Fireplaces total
- 1
- Parking features
- No Garage
- Tax annual amount
- 5,174.78
- Building features
- Fireplace(s)
- Exterior features
- Brick
- Security features
- Security system
- Community features
- Community Centre
- Foundation details
- Block
- Lot size dimensions
- 60 x 102 FT
- Architectural style
- Raised bungalow
- Bedrooms above grade
- 3
- Bedrooms below grade
- 1
- Property attached
- No
More in Brampton

The trademarks REALTOR®, REALTORS®, and the REALTOR® logo are controlled by The Canadian Real Estate Association (CREA) and identify real estate professionals who are members of CREA. The trademarks MLS®, Multiple Listing Service® and the associated logos are owned by CREA and identify the quality of services provided by real estate professionals who are members of CREA. Listing data is provided by the REALTOR.ca Data Distribution Facility (DDF®) and is deemed reliable but is not guaranteed accurate by CREA.