 1 / 25
15 WHITEROSE LANE
Whitchurch-Stouffville (Stouffville), Ontario, L4A0Z7
$1,049,000
Bedrooms
5
Bathrooms
4
Parking
3
About this property
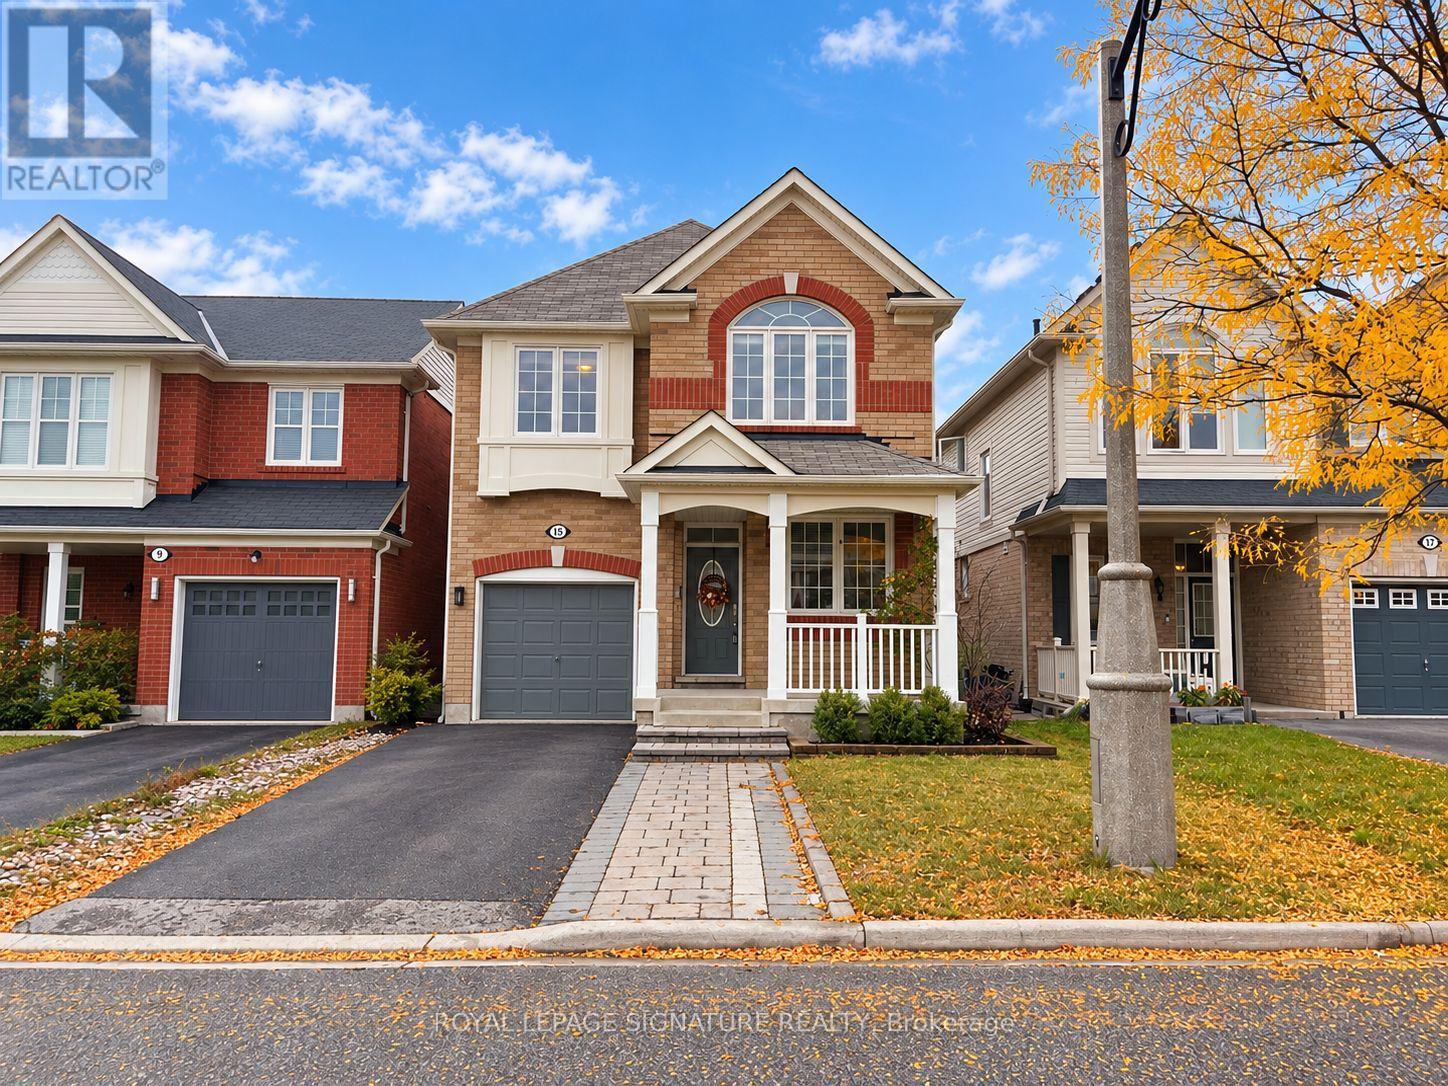
Welcome to 15 Whiterose Lane, a spacious and beautifully maintained 4-bedroom, 4-bathroom detached home offering approximately 3,000 sq. ft. of finished living space across three levels. Designed with family living and entertaining in mind, the main floor features generous principal rooms, high ceilings, and a grand kitchen complete with a large centre island, breakfast area, ample cabinetry and counter space, all overlooking the inviting family room. Upstairs, the impressive primary retreat offers plenty of space to unwind, along with a walk-in closet and private ensuite. Three additional well-proportioned bedrooms provide plenty of room for the entire family, while convenient second-floor laundry makes everyday living a little easier. The finished lower level adds exceptional versatility, featuring a separate bedroom, kitchen, 4-piece bathroom and generous living space-ideal for an in-law suite, extended family, recreation room, home office or gym. Complete with an attached garage, private driveway and welcoming front porch, this wonderful home delivers the space, comfort and functionality today's families are looking for, all within a desirable Stouffville community close to parks, schools, shopping and everyday amenities. (id:66779)
Open houses
- 2026-10-1014:00:00.00 – 16:00:00.00
Rooms
| Living room | Main level | — |
| Kitchen | Basement | — |
| Dining room | Main level | — |
| Kitchen | Main level | — |
| Family room | Main level | — |
| Primary Bedroom | Second level | — |
| Bedroom | Second level | — |
| Bedroom | Second level | — |
| Bedroom | Second level | — |
| Recreational, Games room | Basement | — |
| Bedroom | Basement | — |
Details
- Sewer
- Sanitary sewer
- Cooling
- Central air conditioning
- Heating
- Forced air, Natural gas
- List aor
- Toronto
- Stories
- 2
- Tax year
- 2,025
- Basement
- Finished, Apartment in basement, N/A, N/A
- Flooring
- Hardwood, Ceramic
- Appliances
- Gas stove(s), Dishwasher, Dryer, Hood Fan, Window Coverings, Two Washers, Two Refrigerators
- Directions
- Cross Streets: Hoover Park Drive/Ninth Line. ** Directions: North of Hoover Park Dr/East of Ninth Line.
- Fireplace
- No
- Water source
- Municipal water
- Structure type
- House
- Parking features
- Garage
- Tax annual amount
- 5,575
- Exterior features
- Brick
- Foundation details
- Poured Concrete
- Lot size dimensions
- 30 x 88.6 FT
- Bedrooms above grade
- 4
- Bedrooms below grade
- 1
- Property attached
- No
More in Whitchurch-Stouffville

The trademarks REALTOR®, REALTORS®, and the REALTOR® logo are controlled by The Canadian Real Estate Association (CREA) and identify real estate professionals who are members of CREA. The trademarks MLS®, Multiple Listing Service® and the associated logos are owned by CREA and identify the quality of services provided by real estate professionals who are members of CREA. Listing data is provided by the REALTOR.ca Data Distribution Facility (DDF®) and is deemed reliable but is not guaranteed accurate by CREA.