 1 / 25
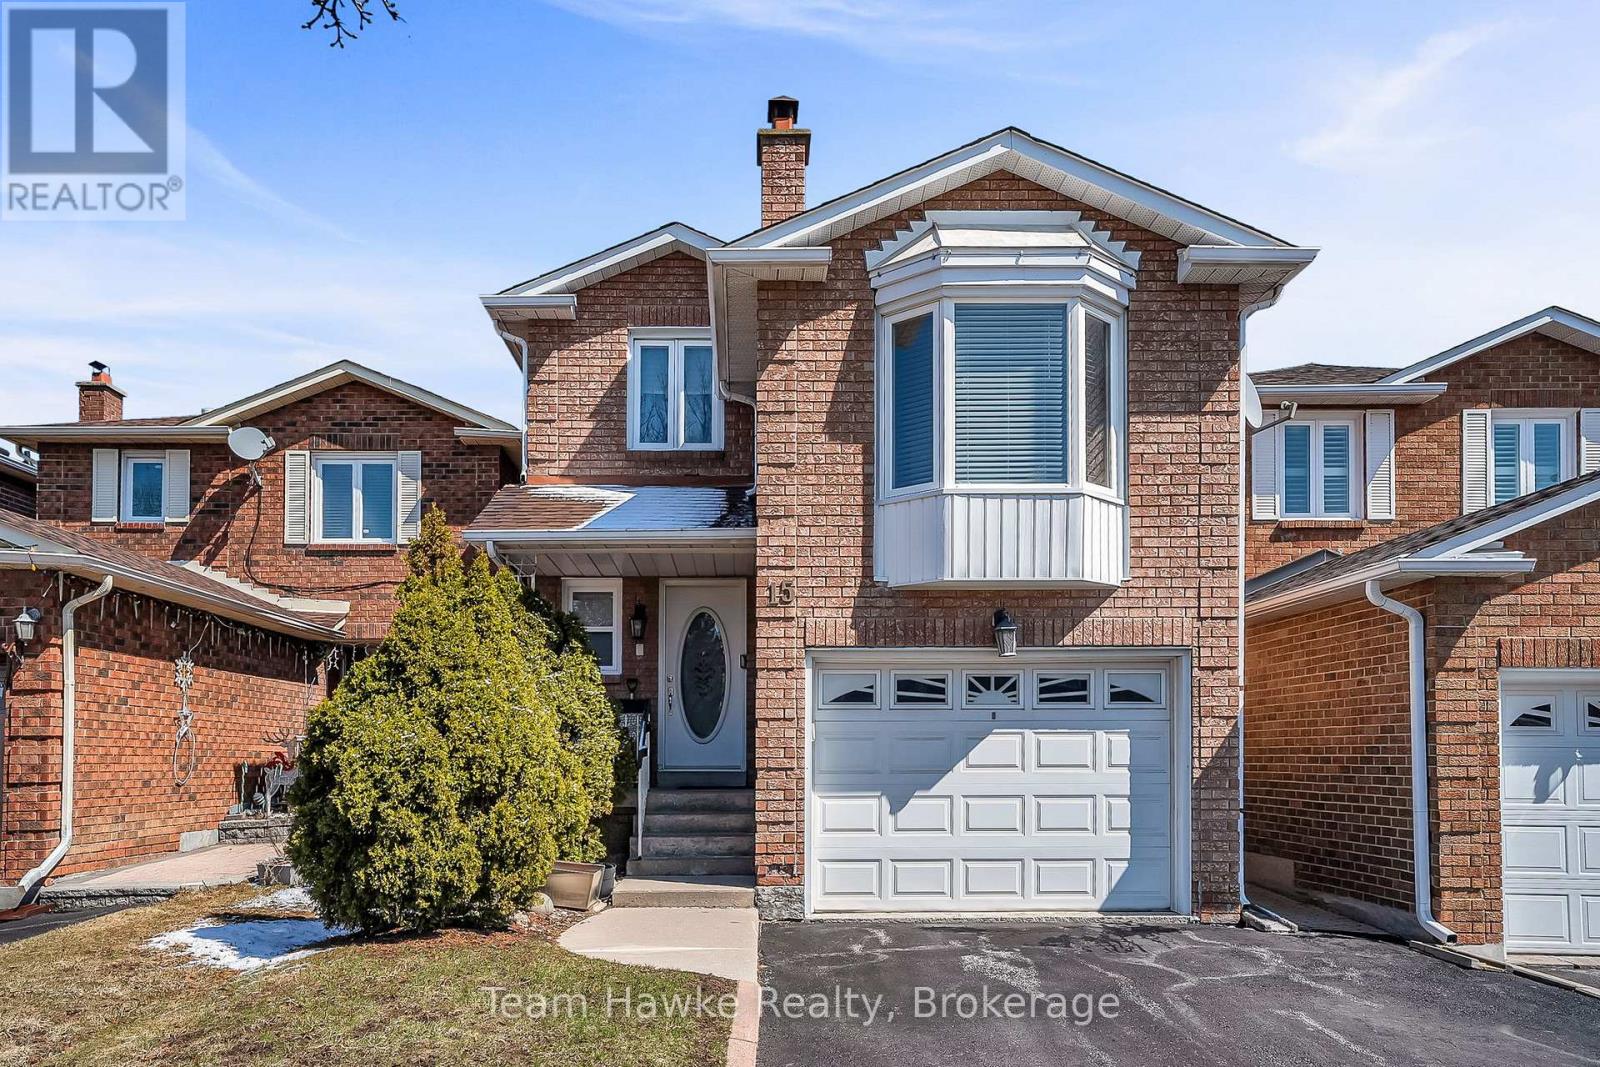
15 WHITE BOULEVARD
Vaughan (Brownridge), Ontario, L4J5Z4
$1,200,000
Bedrooms
3
Bathrooms
4
Parking
3
About this property
Full of upgrades! Second floor renovated with stunning walk-in shower, new flooring, and light fixtures. Backyard recently landscaped with generous deck and garden beds. New custom wall of built-in storage in kitchen, quartz countertops, fresh paint throughout, and new interior doors. Spacious primary bedroom with walk in closet and 2 piece ensuite. Family room above the garage is full of light thanks to a large bay-window and new flooring. Finished basement with wet bar, laundry room, cantina, and 3-piece washroom. Walking distance to schools, parks, transit, and shopping. Easy commuting only minutes to 407 and HWY 7. (id:66779)
Rooms
| Foyer | Main level | — |
| Bathroom | Second level | — |
| Recreational, Games room | Basement | — |
| Laundry room | Basement | — |
| Bathroom | Basement | — |
| Bathroom | Main level | — |
| Dining room | Main level | — |
| Living room | Main level | — |
| Kitchen | Main level | — |
| Family room | In between | — |
| Primary Bedroom | Second level | — |
| Bedroom 2 | Second level | — |
| Bedroom 3 | Second level | — |
| Bathroom | Second level | — |
Details
- Sewer
- Sanitary sewer
- Cooling
- Central air conditioning
- Heating
- Forced air, Natural gas
- List aor
- OnePoint
- Stories
- 2
- Tax year
- 2,025
- Basement
- Finished, N/A
- Flooring
- Tile, Hardwood
- Utilities
- Sewer, Electricity
- Appliances
- Washer, Refrigerator, Dishwasher, Oven, Dryer, Hood Fan, Window Coverings
- Directions
- Cross Streets: Dufferin/Centre. ** Directions: Dufferin St to Draper Blvd to White Blvd.
- Fireplace
- No
- Lot features
- Carpet Free
- Water source
- Municipal water
- Structure type
- House
- Parking features
- Attached Garage, Garage
- Tax annual amount
- 4,800
- Exterior features
- Brick
- Community features
- Community Centre
- Foundation details
- Block
- Lot size dimensions
- 25.1 x 100.6 FT
- Bedrooms above grade
- 3
- Property attached
- No
More in Vaughan


The trademarks REALTOR®, REALTORS®, and the REALTOR® logo are controlled by The Canadian Real Estate Association (CREA) and identify real estate professionals who are members of CREA. The trademarks MLS®, Multiple Listing Service® and the associated logos are owned by CREA and identify the quality of services provided by real estate professionals who are members of CREA. Listing data is provided by the REALTOR.ca Data Distribution Facility (DDF®) and is deemed reliable but is not guaranteed accurate by CREA.