 1 / 25
15 TRILLIUM Terrace
Halton Hills, Ontario, L7J2W8
$1,749,000
Bedrooms
4
Bathrooms
3
Living area
3,416 square feet
Parking
13
Year built
1997
Lot size
1 acres
About this property
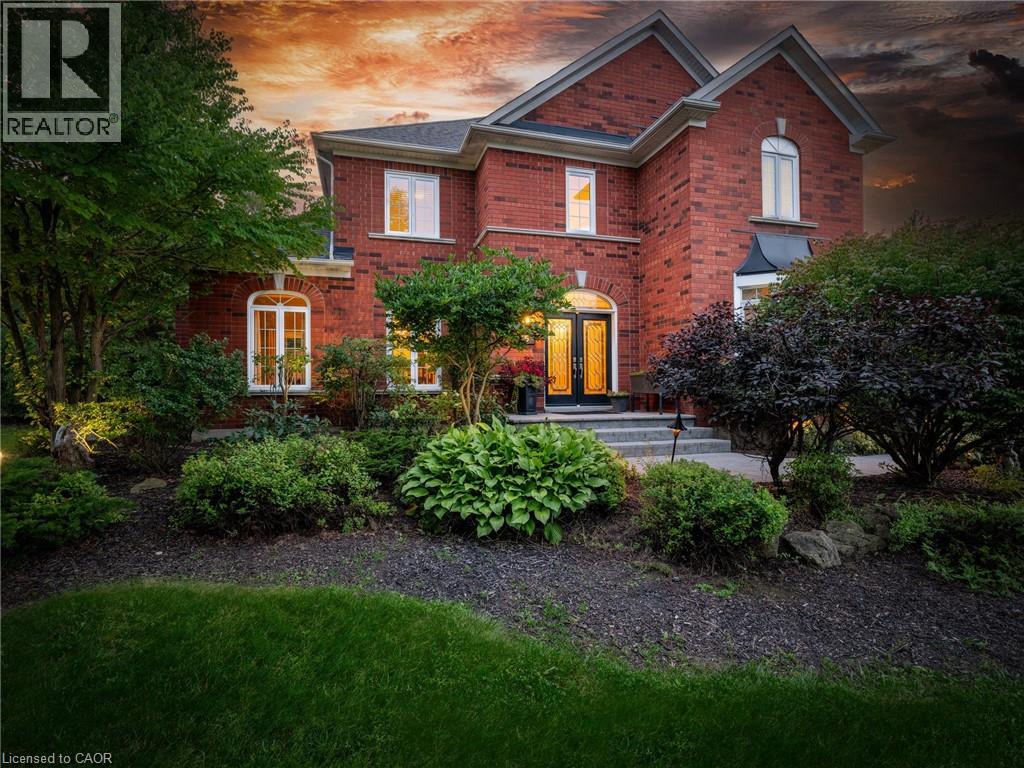
Welcome to this ULTRA-PRIVATE SECRET GARDEN - A Rare Executive Country Estate Property backing onto Blue Springs Golf Club (Home of PGA Canada) w/ the most stunning yard that will rival any luxury resort. This prestigious all-brick home features open concept living + fully finished basement. It is nestled on a stunning 1.38-ACRE LOT (including a beautiful side lot for added privacy) in a quiet enclave of distinguished executive homes. There is a sense of space as you enter the grand foyer w/ its 9' ceilings and curved staircase. The heart of this home is the gourmet EI kitchen which overlooks the WO to the stunning yard and living room w/ vaulted ceiling, fireplace and additional WO to the yard. There is a main level office located off the front entrance and convenient main level laundry w/ tub. The upper floor has 3 generous bedrooms (there were 4 - can easily convert back), one being the primary bedroom with his/her closets and 5-pc ensuite. The basement features an over-sized 4th bedroom, RI for bathroom, a 2nd office, gym, family room and workshop. The dream yard will take your breath away and includes a pavilion for dining al fresco, heated pool, koi pond w/ waterfall, golf-themed bar, screened-in pergola, extensive hardscaping (2000+ SF of flagstone installed on 3 of concrete for stability) and professional low-maintenance landscaping - the ultimate space for entertaining. Additional features: 3-car garage, parking for 10+ in the driveway, garage entry to home, replaced exterior doors, no rentals, energy efficient gas pool heater (2018), pool liner and cover (2025), furnace (2017), well pump (2024); water softener, UV system, HWT all owned; all windows replaced and home re-insulated, extensive UG sprinklers (including side lot), 12 x 16 double-sided pine Mennonite-built shed. Peaceful location close to golf, trails, lake, 15 minutes to 401. This is your opportunity to finally make a luxury move to the country ... let's get you in there for summer! (id:66779)
Rooms
| Full bathroom | Second level | — |
| Storage | Basement | 11'9'' x 11'11'' |
| Bedroom | Basement | 10'11'' x 19'1'' |
| Office | Basement | 9'1'' x 14'8'' |
| Gym | Basement | 9'1'' x 9'7'' |
| Recreation room | Basement | 16'1'' x 11'10'' |
| 4pc Bathroom | Second level | — |
| Bedroom | Second level | 11'1'' x 10'4'' |
| Bedroom | Second level | 10'10'' x 17'7'' |
| Primary Bedroom | Second level | 11'2'' x 20'5'' |
| Laundry room | Main level | 10' x 7'2'' |
| 2pc Bathroom | Main level | — |
| Office | Main level | 13'10'' x 11'11'' |
| Eat in kitchen | Main level | 14'2'' x 20'7'' |
| Dining room | Main level | 11'10'' x 13'10'' |
| Living room | Main level | 13'0'' x 18'9'' |
Details
- Sewer
- Septic System
- Cooling
- Central air conditioning
- Heating
- Forced air, Natural gas
- List aor
- Cornerstone
- Stories
- 2
- Basement
- Finished, Full
- Year built
- 1,997
- Appliances
- Water purifier, Water softener, Central Vacuum
- Directions
- 25 Side Road > Dublin Line North > Trillium Terrace
- Fireplace
- Yes
- Lot features
- Paved driveway, Country residential, Gazebo, Automatic Garage Door Opener
- Water source
- Drilled Well
- Pool features
- Inground pool
- Structure type
- House
- Fireplaces total
- 1
- Parking features
- Attached Garage
- Tax annual amount
- 8,991
- Exterior features
- Brick
- Security features
- Alarm system
- Community features
- Quiet Area, School Bus
- Foundation details
- Poured Concrete
- Lot size dimensions
- 1.38
- Zoning description
- CR
- Bedrooms above grade
- 3
- Bedrooms below grade
- 1
- Property attached
- No
- Above grade finished area
- 2,500
- Below grade finished area
- 916
More in Halton Hills




The trademarks REALTOR®, REALTORS®, and the REALTOR® logo are controlled by The Canadian Real Estate Association (CREA) and identify real estate professionals who are members of CREA. The trademarks MLS®, Multiple Listing Service® and the associated logos are owned by CREA and identify the quality of services provided by real estate professionals who are members of CREA. Listing data is provided by the REALTOR.ca Data Distribution Facility (DDF®) and is deemed reliable but is not guaranteed accurate by CREA.