 1 / 25
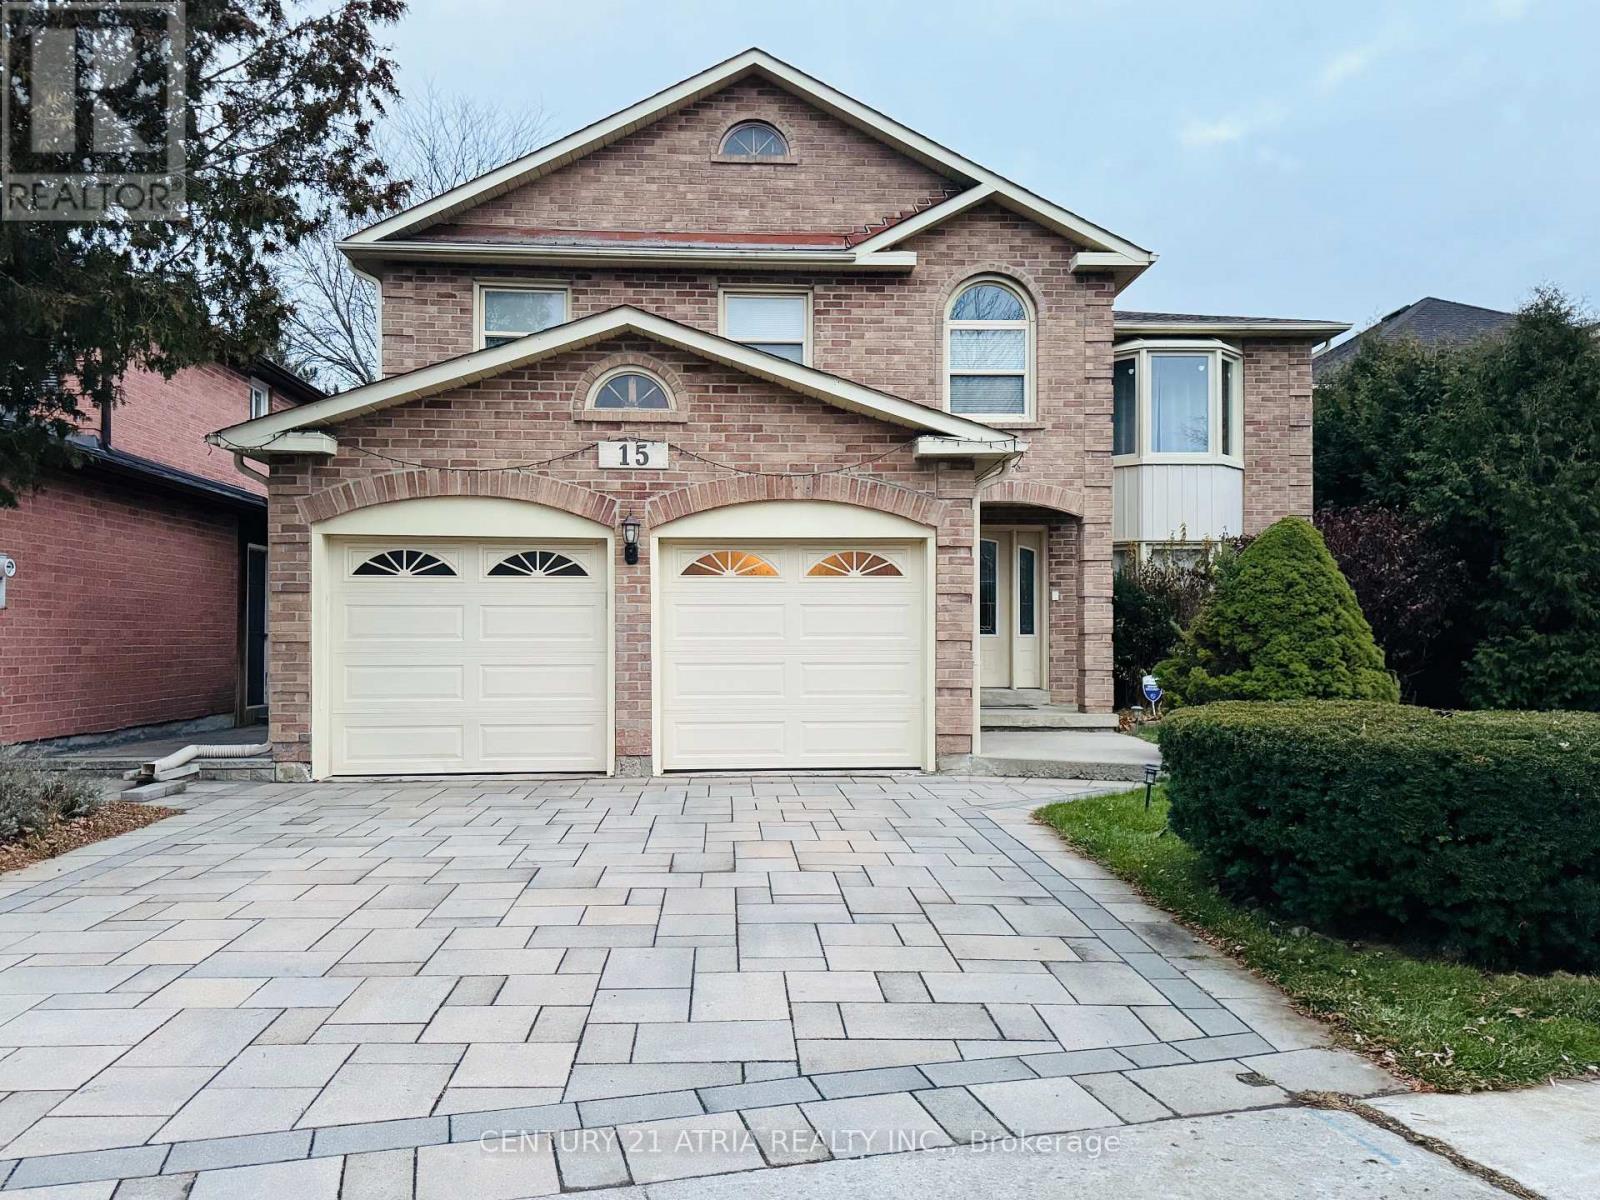
15 TIMPSON DRIVE
Aurora (Aurora Highlands), Ontario, L4G5K6
$1,399,000
Bedrooms
5
Bathrooms
4
Parking
4
About this property
Welcome to 15 Timpson Dr., The frontage of 50.58 ft home is nested in a prestigious, family-friendly and mature Aurora Highlands community. This 4 bedroom detached house spans above grade 2871 sq. ft. with finished basement, behind highly ranked Aurora High school without obstacles. Filled with natural light through a skylight from rooftop down to the basement large windows on both ends. Hardwood floor throughout main and 2nd floor connected with an elegant spiral staircase. Bay windows are put on both ends. Open concept kitchen equips with marble countertop and central Island. Breakfast area walkout to 500 sq ft 2 tier deck, great place for BBQ, leisure and gathering. Spacious primary room featured with 5 pieces ensuite bathroom with a walk-in closet combined with an office, good for home office, reading and relaxation. Basement is fully renovated plus a 3 pieces bathroom and above grade windows in three sides. Spacious great room is good for an entertainment centre, leisure area and playground. Unbeatable location, steps to schools, parks and trails. Easy access to GO station, highway 404 and 400. (id:66779)
Rooms
| Living room | Main level | — |
| Recreational, Games room | Basement | — |
| Bedroom | Basement | — |
| Family room | Main level | — |
| Dining room | Main level | — |
| Kitchen | Main level | — |
| Primary Bedroom | Second level | — |
| Bedroom 2 | Second level | — |
| Bedroom 3 | Second level | — |
| Bedroom 4 | Second level | — |
| Office | Second level | — |
| Great room | Basement | — |
Details
- Sewer
- Sanitary sewer
- Cooling
- Central air conditioning
- Fencing
- Fenced yard
- Heating
- Forced air, Natural gas
- List aor
- Toronto
- Stories
- 2
- Basement
- Full
- Flooring
- Hardwood, Vinyl
- Utilities
- Sewer, Electricity, Cable
- Appliances
- Central Vacuum, Garage door opener remote(s)
- Directions
- Cross Streets: Bathurst St and Wellington St W. ** Directions: Take exit 45 on Hwy 404 north bound, Turn left to Wellington St W, turn left onto Timpson Dr.
- Fireplace
- Yes
- Lot features
- Carpet Free
- Water source
- Municipal water
- Structure type
- House
- Fireplaces total
- 1
- Parking features
- Attached Garage, Garage
- Tax annual amount
- 6,858
- Building features
- Fireplace(s)
- Exterior features
- Brick
- Fireplace features
- Insert
- Foundation details
- Concrete
- Lot size dimensions
- 50.6 x 154.6 FT
- Zoning description
- R2
- Bedrooms above grade
- 4
- Bedrooms below grade
- 1
- Property attached
- No
More in Aurora

The trademarks REALTOR®, REALTORS®, and the REALTOR® logo are controlled by The Canadian Real Estate Association (CREA) and identify real estate professionals who are members of CREA. The trademarks MLS®, Multiple Listing Service® and the associated logos are owned by CREA and identify the quality of services provided by real estate professionals who are members of CREA. Listing data is provided by the REALTOR.ca Data Distribution Facility (DDF®) and is deemed reliable but is not guaranteed accurate by CREA.