 1 / 25
15 SAMUEL CRESCENT
Halton Hills (Georgetown), Ontario, L7G5J2
$1,349,900
Bedrooms
5
Bathrooms
4
Parking
6
About this property
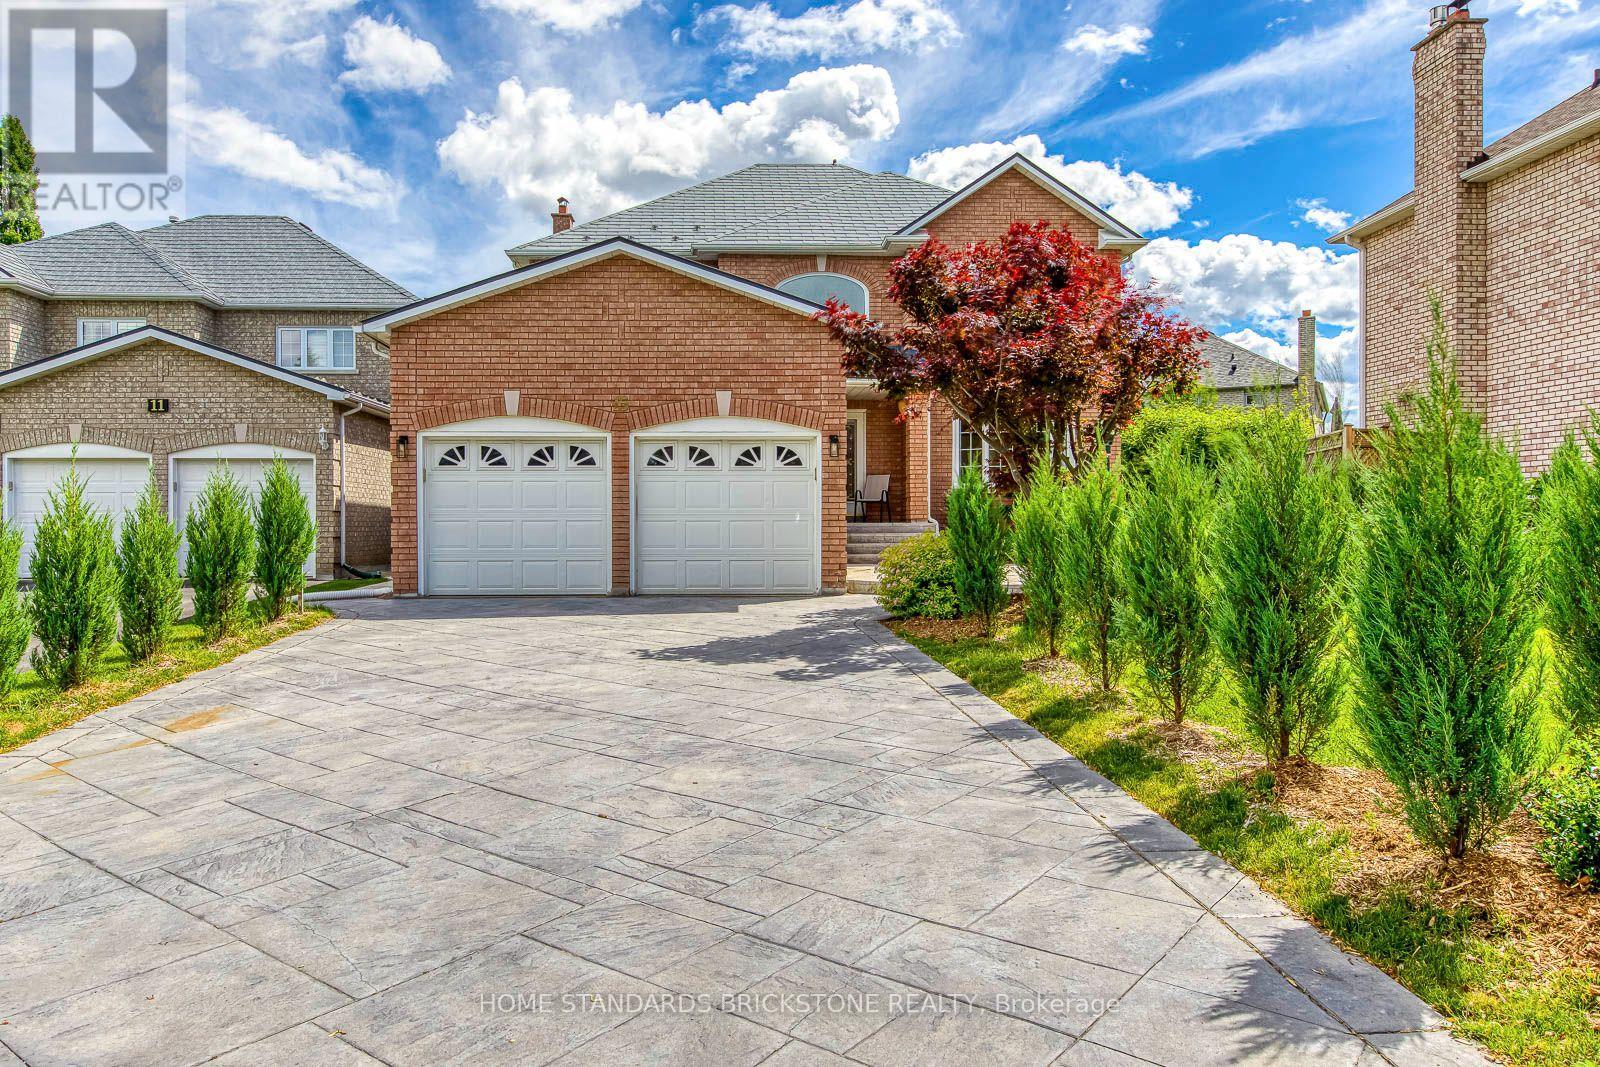
Detached 4 bed 4 baths 2-storey home, with almost 4,000sf of living space, located in a desirable area of Georgetown South. Perennial garden/greenery to enjoy all year long. Traditional layout with spacious foyer, large principal rooms, main floor family room with wood fireplace, kitchen with granite countertops, stainless appliances, extended cabinetry and bright eat in area that walks out to patio/backyard. Pot lights throughout. Primary bedroom with walk-in closet and large 5 pc ensuite bathroom. Three additional generous-sized bedrooms, all offering large closets, complete the upper floor. Engineered hardwood (2025) flooring on main and second floors. Porcelain tiles (2025) on main floor and laundry room. All bathrooms/laundry room on main and second floors have been renovated in 2025. Zebra blinds throughout. Inside entry from garage. The finished basement with tile flooring offers a separate side entrance, large living room with decorative gas fireplace stove, full kitchen, dining room area and 5th bedroom/office, and 3 pc bath. Plenty of room to do 6th bedroom if needed. Spacious cellar. Ideal living space for in-laws or nanny. Central Vac (3 outlets), Garage Door Opener/remote control, Aluminum interlock roof system. Stamped concrete driveway. Excellent location in Georgetown South. Walk to shopping, schools, parks, Rec. Centre and only 10 min to the 401/407 and Toronto Premium Outlets. (id:66779)
Details
- Sewer
- Sanitary sewer
- Cooling
- Central air conditioning
- Heating
- Forced air, Natural gas
- List aor
- Toronto
- Stories
- 2
- Tax year
- 2,025
- Basement
- Finished, Full, Separate entrance, N/A, N/A
- Appliances
- Washer, Dishwasher, Dryer, Furniture, Two stoves, Garage door opener remote(s), Two Refrigerators
- Directions
- Argyll Rd. & Mountainview
- Fireplace
- Yes
- Lot features
- In-Law Suite
- Water source
- Municipal water
- Structure type
- House
- Parking features
- Attached Garage, Garage
- Tax annual amount
- 6,918
- Exterior features
- Brick
- Foundation details
- Concrete
- Lot size dimensions
- 58.2 x 150.9 FT
- Bedrooms above grade
- 4
- Bedrooms below grade
- 1
- Property attached
- No
More in Halton Hills




The trademarks REALTOR®, REALTORS®, and the REALTOR® logo are controlled by The Canadian Real Estate Association (CREA) and identify real estate professionals who are members of CREA. The trademarks MLS®, Multiple Listing Service® and the associated logos are owned by CREA and identify the quality of services provided by real estate professionals who are members of CREA. Listing data is provided by the REALTOR.ca Data Distribution Facility (DDF®) and is deemed reliable but is not guaranteed accurate by CREA.