 1 / 25
15 QUEEN Street Unit# 609
Hamilton, Ontario, L8P0C6
$399,900
Bedrooms
2
Bathrooms
2
Living area
728 square feet
Year built
2022
About this property
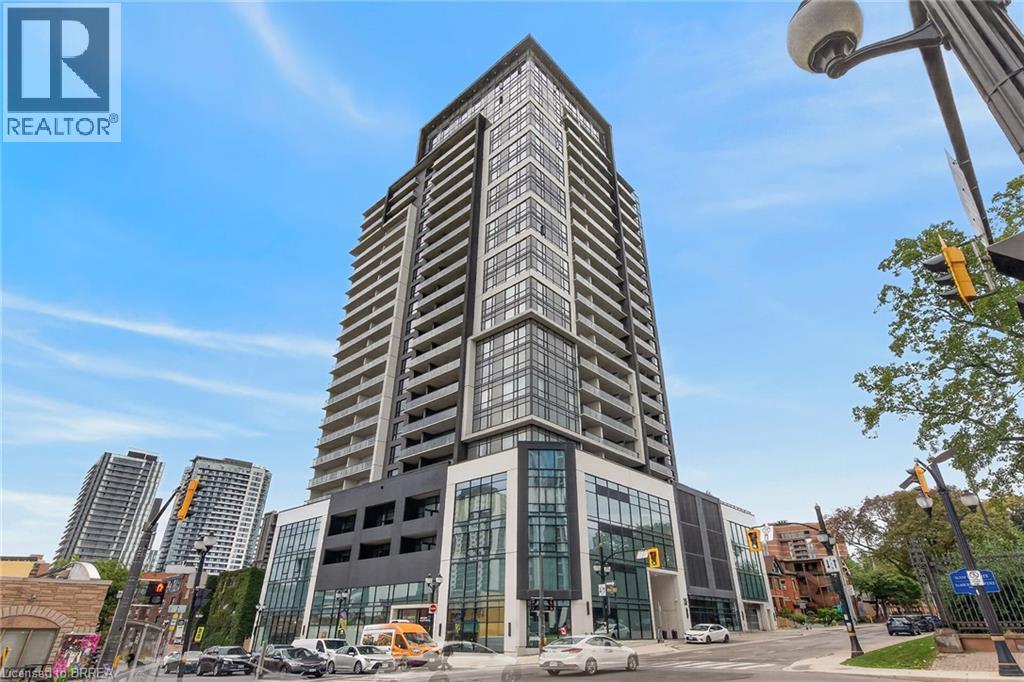
Hamilton Bay views and downtown living! This bright and spacious 2-bedroom, 2-bathroom suite offers 728 sq ft with a wonderfully open feel and beautiful views stretching over Hamilton Bay. The generous layout features comfortable living and dining spaces, two full bathrooms and plenty of natural light. 15 Queen offers some terrific amenities, including a fitness centre and an impressive rooftop party/entertainment room with a gorgeous rooftop balcony — ideal for entertaining or simply taking in the views. Step outside and you're surrounded by the restaurants, cafés, shopping, entertainment and conveniences of downtown Hamilton. An excellent choice for the buyer looking for a spacious, low-maintenance urban home with an exceptional view. (id:66779)
Rooms
| Foyer | Main level | 5'7'' x 5'7'' |
| 3pc Bathroom | Main level | 5'0'' x 7'6'' |
| Other | Main level | 5'11'' x 8'3'' |
| 4pc Bathroom | Main level | 5'0'' x 7'7'' |
| Primary Bedroom | Main level | 9'7'' x 8'8'' |
| Living room | Main level | 8'11'' x 11'4'' |
| Eat in kitchen | Main level | 11'4'' x 12'0'' |
| Bedroom | Main level | 8'8'' x 9'3'' |
Details
- Sewer
- Municipal sewage system
- Cooling
- Central air conditioning
- Heating
- Forced air
- List aor
- Brantford
- Stories
- 1
- Basement
- None
- Year built
- 2,022
- Appliances
- Washer, Refrigerator, Dishwasher, Stove, Dryer, Window Coverings, Microwave Built-in
- Fireplace
- No
- Lot features
- Southern exposure, Balcony
- Water source
- Municipal water
- Structure type
- Apartment
- Association fee
- 408.97
- Parking features
- None
- Tax annual amount
- 4,079.76
- Building features
- Exercise Centre
- Exterior features
- Concrete
- Zoning description
- D2
- Architectural style
- Other
- Bedrooms above grade
- 2
- Bedrooms below grade
- 0
- Property attached
- Yes
- Above grade finished area
- 728
- Association fee includes
- Common Area Maintenance, Landscaping, Property Management, Insurance
- Association fee frequency
- Monthly
More in Hamilton




The trademarks REALTOR®, REALTORS®, and the REALTOR® logo are controlled by The Canadian Real Estate Association (CREA) and identify real estate professionals who are members of CREA. The trademarks MLS®, Multiple Listing Service® and the associated logos are owned by CREA and identify the quality of services provided by real estate professionals who are members of CREA. Listing data is provided by the REALTOR.ca Data Distribution Facility (DDF®) and is deemed reliable but is not guaranteed accurate by CREA.