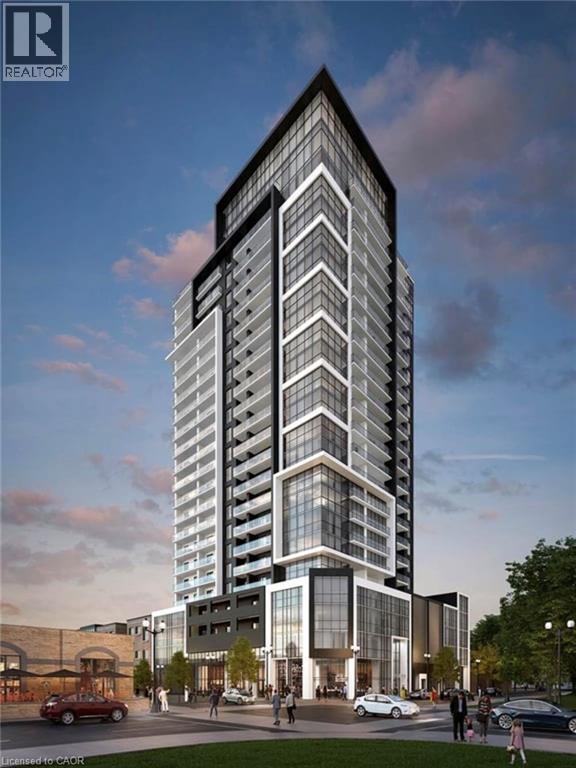
 1 / 11
15 QUEEN Street S Unit# 1514
Hamilton, Ontario, L8P0C6
Price on request
Bedrooms
2
Bathrooms
1
Living area
694 square feet
Parking
1
About this property
Great Location close to McMaster U, Hospitals, high ways , shopping In the heart of Downtown Hamilton. 2 bedrooms 1 Bathroom with large balcony, very bright, nicely upgraded with laminate flooring, Stainless Steel Appliances,9' ceiling and large windows 1 storage ,1 under ground parking included in rent , great Amenities Include Party Lounge W/Kitchen, Fitness , Yoga Deck, Landscaped Rooftop Terrace, Bike Storage (id:66779)
Rooms
| 4pc Bathroom | Second level | 5'1'' x 8'1'' |
| Bedroom | Main level | 8'7'' x 11'9'' |
| Bedroom | Main level | 7'6'' x 9'1'' |
| Living room | Main level | 10'10'' x 18'6'' |
| Kitchen | Main level | 8'6'' x 12'4'' |
Details
- Sewer
- Municipal sewage system
- Cooling
- Central air conditioning
- Heating
- Electric
- List aor
- Cornerstone
- Stories
- 1
- Basement
- None
- Appliances
- Washer, Refrigerator, Dishwasher, Stove, Dryer, Window Coverings, Microwave Built-in
- Directions
- King St W to Queen St S
- Fireplace
- No
- Lot features
- Southern exposure, Balcony
- Water source
- Municipal water
- Structure type
- Apartment
- Association fee
- 0
- Parking features
- Underground, None
- Building features
- Exercise Centre
- Exterior features
- Concrete
- Zoning description
- D2
- Architectural style
- Other
- Bedrooms above grade
- 2
- Bedrooms below grade
- 0
- Property attached
- Yes
- Construction materials
- Concrete block, Concrete Walls
- Above grade finished area
- 694
- Association fee includes
- Property Management, Insurance, Parking
- Association fee frequency
- Monthly
More in Hamilton


The trademarks REALTOR®, REALTORS®, and the REALTOR® logo are controlled by The Canadian Real Estate Association (CREA) and identify real estate professionals who are members of CREA. The trademarks MLS®, Multiple Listing Service® and the associated logos are owned by CREA and identify the quality of services provided by real estate professionals who are members of CREA. Listing data is provided by the REALTOR.ca Data Distribution Facility (DDF®) and is deemed reliable but is not guaranteed accurate by CREA.