 1 / 25
15 NICKLAUS Drive Unit# 910
Hamilton, Ontario, L8K5J5
Price on request
Bedrooms
2
Bathrooms
1
Living area
725 square feet
Parking
1
Year built
1971
About this property
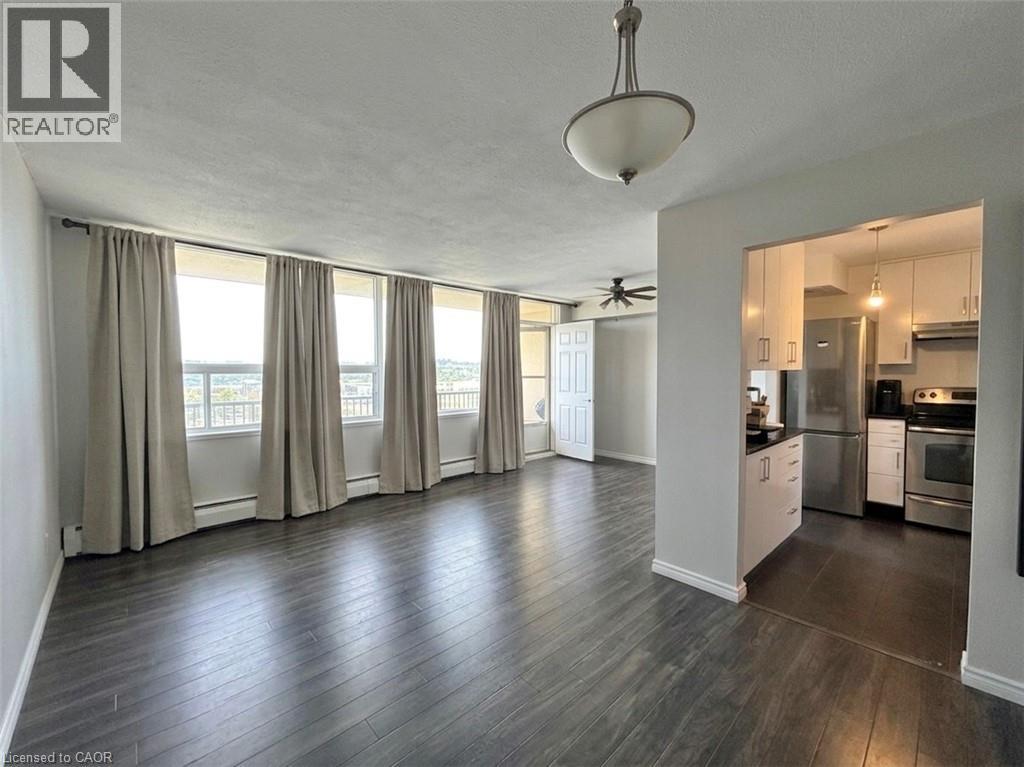
Welcome to this clean and well-maintained 2-bedroom condo at 15 Nicklaus Drive. Located in a quiet, family-oriented neighbourhood, the building offers convenient amenities including outdoor parking (one parking spot included), card-operated laundry in the basement, on-site management, an outdoor pool, plenty of visitor parking, on-site gym, and sauna. Ideally situated close to schools, recreational facilities, shopping, transit, highway and everyday amenities, this is a great place to call home. Extra parking is available through the management. The tenant is responsible for hydro and tenant insurance (id:66779)
Rooms
| 4pc Bathroom | Main level | 5'0'' x 7'5'' |
| Bedroom | Main level | 8'0'' x 16'0'' |
| Primary Bedroom | Main level | 10'0'' x 16'0'' |
| Living room | Main level | 10'0'' x 15'5'' |
| Dining room | Main level | 9'0'' x 9'5'' |
| Kitchen | Main level | 6'0'' x 10'0'' |
Details
- View
- View (panoramic)
- Sewer
- Municipal sewage system
- Cooling
- Window air conditioner
- Heating
- Boiler
- List aor
- Cornerstone
- Stories
- 10
- Basement
- None
- Year built
- 1,971
- Appliances
- Refrigerator, Sauna, Dishwasher, Stove, Microwave, Hood Fan
- Directions
- South of Quigley Rd - West on Albright Rd, left onto Nicklaus Dr
- Fireplace
- No
- Lot features
- Balcony, Laundry- Coin operated
- Water source
- Municipal water
- Pool features
- Outdoor pool
- Structure type
- Apartment
- Parking features
- Open, Visitor Parking
- Building features
- Exercise Centre
- Exterior features
- Brick, Aluminum siding
- Security features
- Security system, Smoke Detectors
- Community features
- Quiet Area
- Foundation details
- Block
- Zoning description
- DE-2/S-75b
- Architectural style
- Other
- Bedrooms above grade
- 2
- Bedrooms below grade
- 0
- Property attached
- Yes
- Above grade finished area
- 725
- Association fee includes
- Heat, Water, Insurance
More in Hamilton




The trademarks REALTOR®, REALTORS®, and the REALTOR® logo are controlled by The Canadian Real Estate Association (CREA) and identify real estate professionals who are members of CREA. The trademarks MLS®, Multiple Listing Service® and the associated logos are owned by CREA and identify the quality of services provided by real estate professionals who are members of CREA. Listing data is provided by the REALTOR.ca Data Distribution Facility (DDF®) and is deemed reliable but is not guaranteed accurate by CREA.