 1 / 25
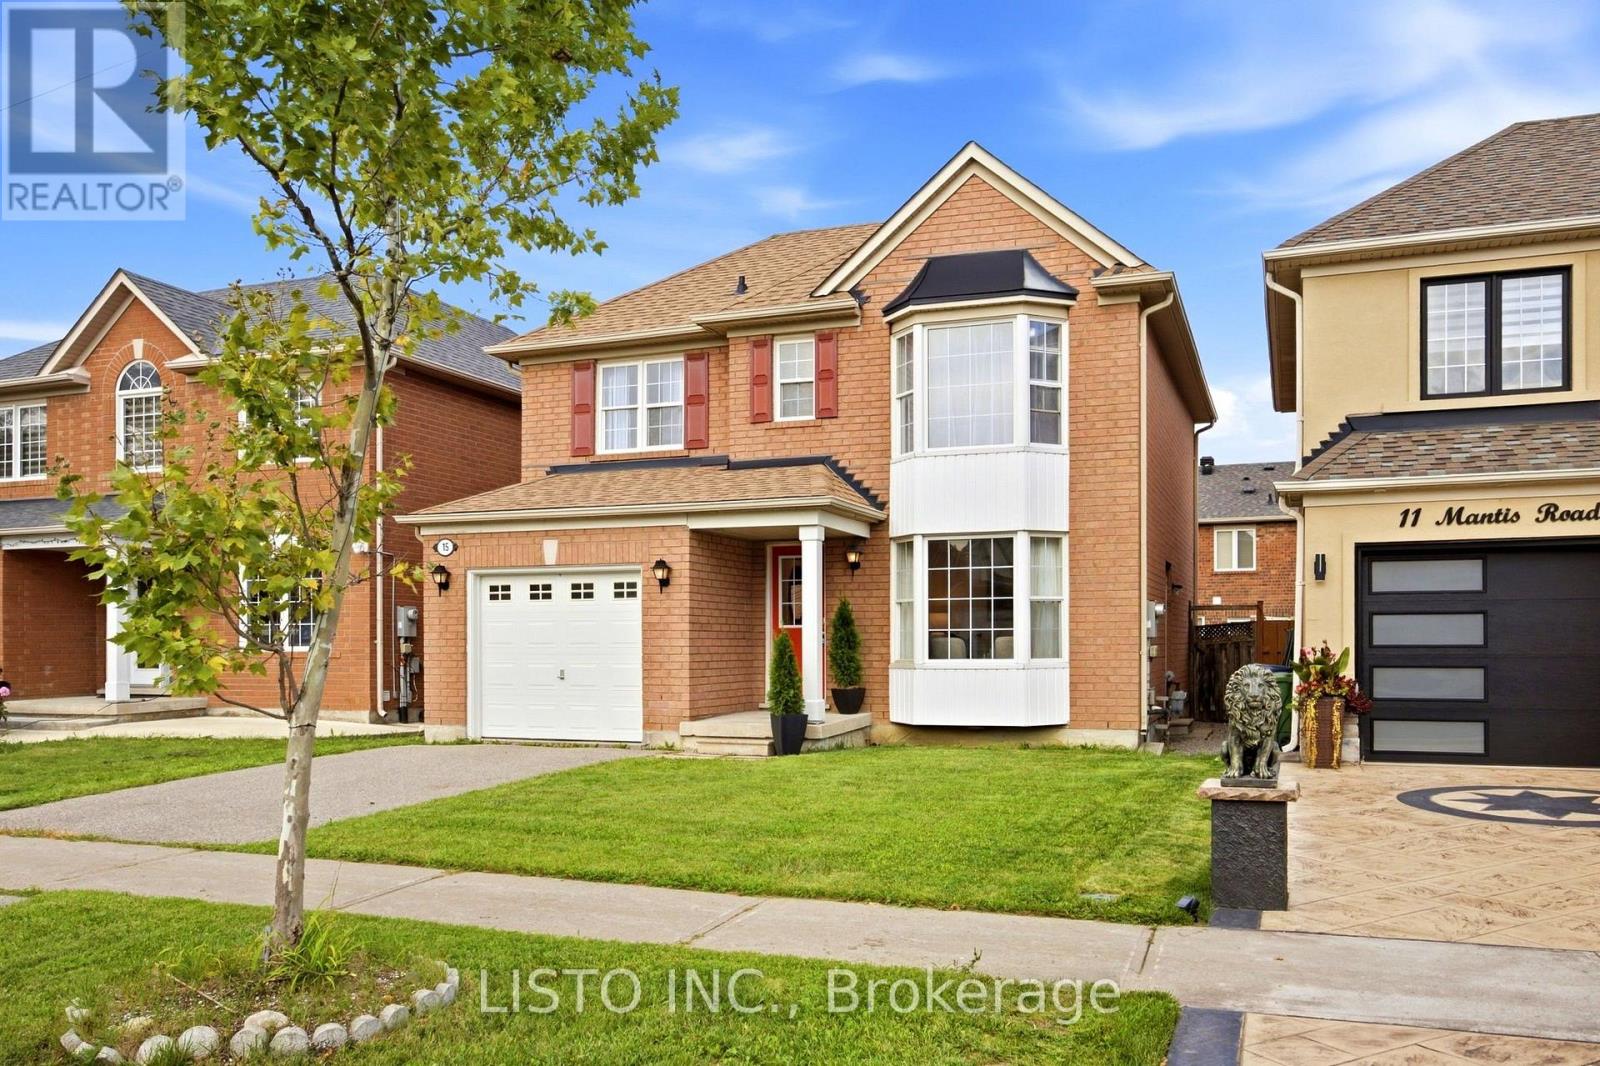
15 MANTIS ROAD
Toronto (Rouge), Ontario, M1X1W4
$915,000
Bedrooms
3
Bathrooms
3
Parking
3
About this property
Welcome to 15 Mantis Rd, a beautifully maintained home in the highly sought-after Morningside Heights community. Proudly owned by the original owners, this residence has been lovingly cared for and thoughtfully maintained throughout the years. Bright and inviting, the home offers a great functional layout with spacious bedrooms and generous living areas designed for comfortable everyday living and entertaining. Beautiful hardwood flooring on the main level and stairs adds warmth and timeless appeal, while large windows fill the home with natural light. Located in a welcoming, established neighbourhood surrounded by parks, schools and green space, this home offers an excellent blend of comfort, convenience and community. Within minutes walk, TTC service is readily accessible. Enjoy easy access to Highway 401, Morningside Avenue, Finch Avenue and Steeles Avenue, making commuting throughout Toronto and the GTA convenient. Nearby amenities include shopping, grocery stores, restaurants, and community facilities. A wonderful opportunity to own a bright, spacious and exceptionally well-cared-for home in one of Scarborough's established residential communities. (id:66779)
Rooms
| Kitchen | Main level | — |
| Dining room | Main level | — |
| Family room | Main level | — |
| Living room | Main level | — |
| Primary Bedroom | Second level | — |
| Bedroom 2 | Second level | — |
| Bedroom 3 | Second level | — |
Details
- Sewer
- Sanitary sewer
- Cooling
- Central air conditioning
- Heating
- Forced air, Natural gas
- List aor
- Toronto
- Stories
- 2
- Tax year
- 2,026
- Basement
- Unfinished, Separate entrance, N/A, N/A
- Flooring
- Tile, Hardwood
- Appliances
- Washer, Refrigerator, Water softener, Central Vacuum, Dishwasher, Stove, Dryer
- Directions
- Cross Streets: Morningside and Staines Rd. ** Directions: Morning side to Staines Rd.
- Fireplace
- No
- Water source
- Municipal water
- Structure type
- House
- Parking features
- Garage
- Tax annual amount
- 4,757.33
- Exterior features
- Brick
- Foundation details
- Concrete
- Lot size dimensions
- 36.1 x 81.2 FT
- Bedrooms above grade
- 3
- Property attached
- No
More in Toronto




The trademarks REALTOR®, REALTORS®, and the REALTOR® logo are controlled by The Canadian Real Estate Association (CREA) and identify real estate professionals who are members of CREA. The trademarks MLS®, Multiple Listing Service® and the associated logos are owned by CREA and identify the quality of services provided by real estate professionals who are members of CREA. Listing data is provided by the REALTOR.ca Data Distribution Facility (DDF®) and is deemed reliable but is not guaranteed accurate by CREA.