 1 / 25
15 LOBRAICO LANE
Whitchurch-Stouffville, Ontario, L4A7X5
$2,775,000
Bedrooms
5
Bathrooms
4
Parking
13
About this property
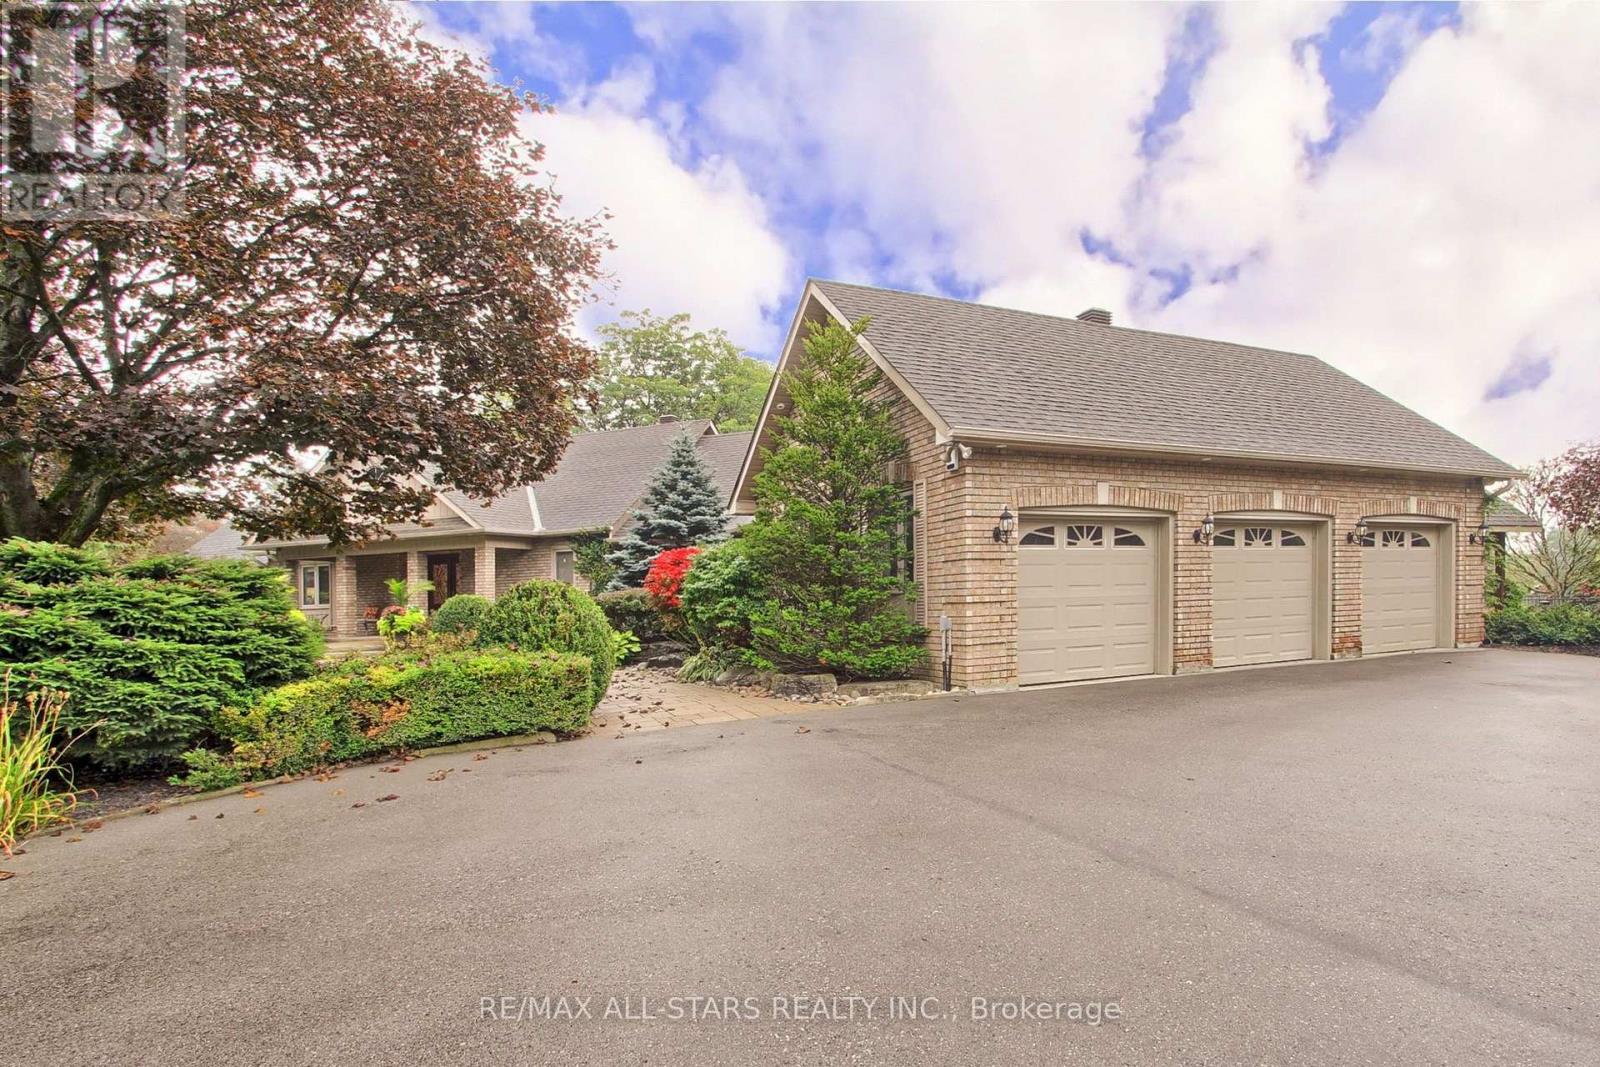
An Exceptional Private Estate -Lobraico Lane is a private, cul-de-sac located in the Rural Whitchurch-Stouffville , known for high-end luxury estates and large acreage properties. Where Refined Living Meets Country Luxury Set behind a private gated entrance and surrounded by 5 acres of beautifully landscaped grounds, this extraordinary estate offers a rare combination of elegance, privacy, and effortless outdoor living.The impressive BUNGALOW features 9 ft ceilings, 2,600+ sq. ft. of beautifully appointed living space, with three bedrooms on the main level and two additional bedrooms in the fully finished walk-out lower level. Designed with both comfort and entertaining in mind, the home offers generous living spaces and a seamless connection to the exceptional grounds.The outdoor setting is truly remarkable. A saltwater pool, with a spill over hot tub, elegant gazebo, two pool houses, and inviting outdoor firepit create a private resort-like retreat, perfect for entertaining or quiet evenings with family and friends. Mature landscaping, established fruit trees, and extensive landscape lighting enhance the beauty of the property from day into night.Maintaining the grounds is effortless with an extensive irrigation system featuring over 170 heads, ensuring the expansive gardens and lawns remain beautifully maintained throughout the season.For the enthusiast, hobbyist, an exceptional workshop provides an impressive space for projects and pursuits. A substantial three-car garage with additional storage above offers exceptional versatility and convenience.Every detail of this property has been thoughtfully brought together to create an estate that feels both grand and welcoming. From the privacy of the gated entrance to the beauty of the grounds and the extraordinary outdoor amenities, this is a property designed to be enjoyed for generations.A truly exceptional property that you'd be honored to call home. (id:66779)
Rooms
| Great room | Ground level | — |
| Family room | Basement | — |
| Bedroom | Basement | — |
| Bedroom | Basement | — |
| Workshop | Basement | — |
| Kitchen | Ground level | — |
| Dining room | Ground level | — |
| Family room | Ground level | — |
| Primary Bedroom | Ground level | — |
| Bedroom 2 | Ground level | — |
| Bedroom 2 | Ground level | — |
| Bedroom 3 | Ground level | — |
| Mud room | Ground level | — |
| Recreational, Games room | Basement | — |
Details
- Sewer
- Septic System
- Cooling
- Central air conditioning
- Heating
- Forced air, Propane
- List aor
- Toronto
- Stories
- 1
- Tax year
- 2,025
- Basement
- Finished, Walk out, N/A, N/A
- Flooring
- Hardwood
- Appliances
- Washer, Central Vacuum, Dishwasher, Stove, Dryer, Freezer, Garage door opener, Garage door opener remote(s), Water Heater, Two Refrigerators
- Directions
- Cross Streets: McCown and Vandorf. ** Directions: McCowan just N of Vandorf to Lobraico.
- Fireplace
- Yes
- Lot features
- Cul-de-sac, Gazebo, Solar Equipment
- Pool features
- Inground pool
- Structure type
- House
- Fireplaces total
- 1
- Parking features
- Attached Garage, Garage
- Tax annual amount
- 11,896
- Building features
- Fireplace(s)
- Exterior features
- Brick
- Security features
- Security system
- Foundation details
- Block
- Lot size dimensions
- 381.1 x 603.9 FT ; 596 depth on east side
- Architectural style
- Bungalow
- Bedrooms above grade
- 3
- Bedrooms below grade
- 2
- Property attached
- No
More in Whitchurch-Stouffville

The trademarks REALTOR®, REALTORS®, and the REALTOR® logo are controlled by The Canadian Real Estate Association (CREA) and identify real estate professionals who are members of CREA. The trademarks MLS®, Multiple Listing Service® and the associated logos are owned by CREA and identify the quality of services provided by real estate professionals who are members of CREA. Listing data is provided by the REALTOR.ca Data Distribution Facility (DDF®) and is deemed reliable but is not guaranteed accurate by CREA.