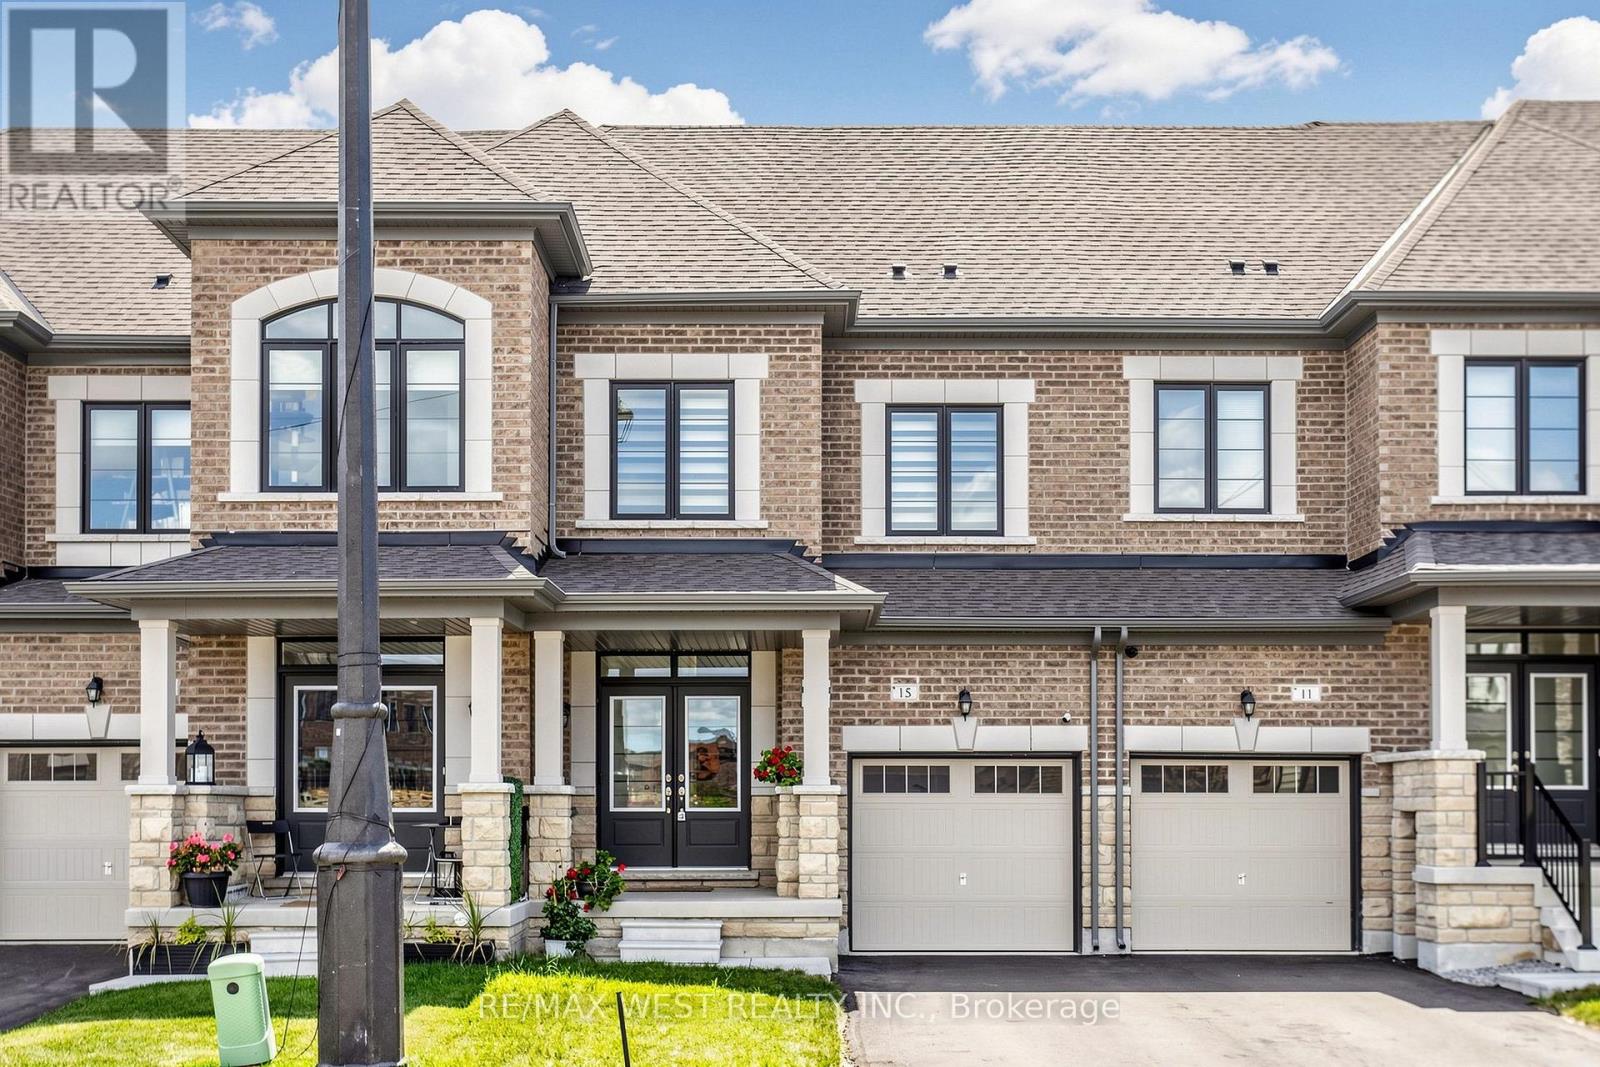
 1 / 25
15 KINLOSS STREET
Vaughan (Kleinburg), Ontario, L4H5J6
$1,085,000
Bedrooms
3
Bathrooms
4
Parking
3
About this property
Welcome to this never-lived-in, beautiful, less-than-one-year-old, 2-storey modern freehold townhouse in the highly desirable and family-friendly community of Kleinburg, conveniently located near Highway 427 and Major Mackenzie Drive. This thoughtfully designed home features a bright, open-concept living and dining area filled with natural light and an electric fireplace. The spacious kitchen offers pot lights, upgraded cabinetry, an upgraded faucet, quartz countertops, a centre island, and brand-new stainless-steel appliances, including a gas-burning stove -perfect for everyday living and entertaining. The home features hardwood flooring throughout the main and second floors, upgraded bathrooms, and modern round flush-mount ceiling lights throughout, featuring 5-CCT technology with five colour options. The finished basement with a recreation room, 3 PC bathroom and extra storage provides additional living space for the family with younger kids. Enjoy a maintenance-free backyard with artificial grass and fencing, plus a convenient walk-out from the living room. A smart-home system is already installed, creating convenience and enhanced security for modern family living. Located in a newly developed and vibrant community, the property is close to parks, schools, the future community centre, Longo's, Tim Hortons, McDonald's, Starbucks, restaurants, banks, and other everyday amenities. With easy access to Highway 427, commuting to downtown Toronto, Toronto Pearson International Airport, and Mississauga is convenient. This turnkey home is still covered by the builder's warranty. Shower caps and faucets are also covered under the manufacturer's warranty. Property taxes may be subject to partial assessment. Don't miss this opportunity to own a modern, move-in-ready home in one of Kleinburg's growing and sought-after communities! (id:66779)
Rooms
| Great room | Main level | — |
| Dining room | Main level | — |
| Kitchen | Main level | — |
| Primary Bedroom | Second level | — |
| Bedroom 2 | Second level | — |
| Bedroom 3 | Second level | — |
| Laundry room | Second level | — |
Details
- Sewer
- Sanitary sewer
- Cooling
- Central air conditioning
- Fencing
- Fenced yard
- Heating
- Forced air, Natural gas
- List aor
- Toronto
- Stories
- 2
- Basement
- Finished, Full
- Flooring
- Hardwood, Carpeted, Ceramic
- Utilities
- Sewer, Electricity
- Appliances
- Washer, Refrigerator, Water meter, Dishwasher, Stove, Dryer, Hood Fan, Window Coverings, Water Heater
- Directions
- KINLOSS ST & HUNTINGTON RD
- Fireplace
- Yes
- Lot features
- Lighting, Paved yard
- Water source
- Municipal water
- Structure type
- Row / Townhouse
- Fireplaces total
- 1
- Parking features
- Attached Garage, Garage
- Tax annual amount
- 2,157.75
- Building features
- Fireplace(s)
- Exterior features
- Brick, Stone
- Security features
- Smoke Detectors
- Community features
- School Bus, Community Centre
- Foundation details
- Concrete
- Lot size dimensions
- 20 x 90.2 FT
- Bedrooms above grade
- 3
- Property attached
- Yes
More in Vaughan


The trademarks REALTOR®, REALTORS®, and the REALTOR® logo are controlled by The Canadian Real Estate Association (CREA) and identify real estate professionals who are members of CREA. The trademarks MLS®, Multiple Listing Service® and the associated logos are owned by CREA and identify the quality of services provided by real estate professionals who are members of CREA. Listing data is provided by the REALTOR.ca Data Distribution Facility (DDF®) and is deemed reliable but is not guaranteed accurate by CREA.