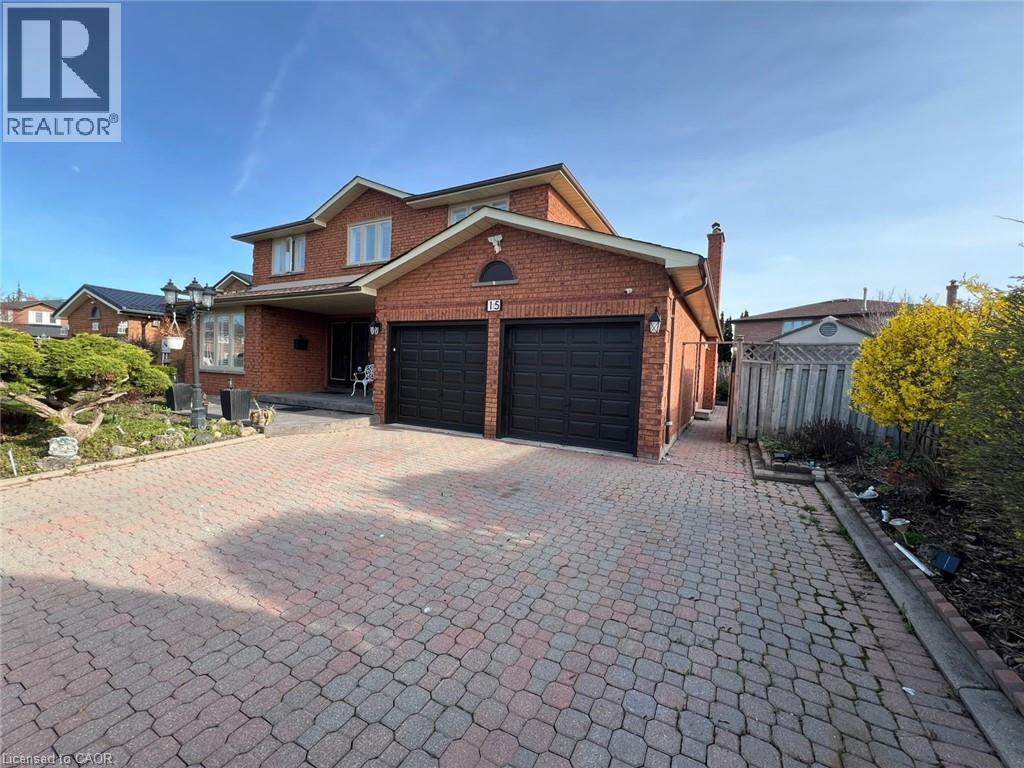
 1 / 16
15 IVORY Court Unit# Basement
Vaughan, Ontario, L4L4G2
Price on request
Bedrooms
1
Bathrooms
1
Living area
1,419 square feet
Parking
1
Year built
1986
About this property
Newly Built Legal Basement Unit – Move-In Ready! Welcome to 15 Ivory Court, located in the heart of West Woodbridge. This newly built, legal basement unit offers over 1,400 sq. ft. of functional, open-concept and is available for immediate possession. Conveniently situated just minutes from Highways 7, 27, and 427, as well as schools, shopping malls, restaurants, and other essential amenities. Features:1 spacious bedroom, Large living area (can be used as an additional sleeping space),Open-concept kitchen and dining area,1 full washroom, Private in-suite laundry, Separate private entrance, Storage space, 1 parking space on driveway, Utilities Included: Gas, Hydro, and Water; Enjoy living in a calm, quiet, and family-friendly neighborhood. Don’t miss this opportunity—book your showing today before it’s gone! (id:66779)
Rooms
| 3pc Bathroom | Basement | 6'2'' x 8'0'' |
| Kitchen | Basement | 10'11'' x 11'0'' |
| Dining room | Basement | 9'0'' x 17'4'' |
| Living room | Basement | 17'0'' x 21'6'' |
| Bedroom | Basement | 10'11'' x 11'9'' |
Details
- Sewer
- Municipal sewage system
- Cooling
- Central air conditioning
- Fencing
- Fence
- Heating
- Forced air, Natural gas
- List aor
- Cornerstone
- Stories
- 2
- Basement
- Finished, Full
- Utilities
- Natural Gas, Cable, Telephone
- Year built
- 1,986
- Appliances
- Washer, Refrigerator, Water meter, Water softener, Stove, Dryer, Hood Fan
- Directions
- LANGSTAFF RD TO MARTIN GROVE RD TO GoldFinch Place to Ivory Court
- Fireplace
- No
- Lot features
- Cul-de-sac, Conservation/green belt
- Water source
- Municipal water
- Structure type
- House
- Parking features
- Attached Garage
- Tax annual amount
- 6,045
- Exterior features
- Brick
- Community features
- Quiet Area, High Traffic Area, School Bus, Community Centre
- Foundation details
- Poured Concrete
- Zoning description
- R4
- Bedrooms above grade
- 0
- Bedrooms below grade
- 1
- Property attached
- No
- Above grade finished area
- 1,419
- Association fee includes
- Heat, Electricity, Water
More in Vaughan




The trademarks REALTOR®, REALTORS®, and the REALTOR® logo are controlled by The Canadian Real Estate Association (CREA) and identify real estate professionals who are members of CREA. The trademarks MLS®, Multiple Listing Service® and the associated logos are owned by CREA and identify the quality of services provided by real estate professionals who are members of CREA. Listing data is provided by the REALTOR.ca Data Distribution Facility (DDF®) and is deemed reliable but is not guaranteed accurate by CREA.