 1 / 6
1 / 615 IRWIN AVENUE
Toronto (Bay Street Corridor), Ontario, M4Y1L1
Price on request
Bedrooms
5
Bathrooms
5
Parking
1
About this property
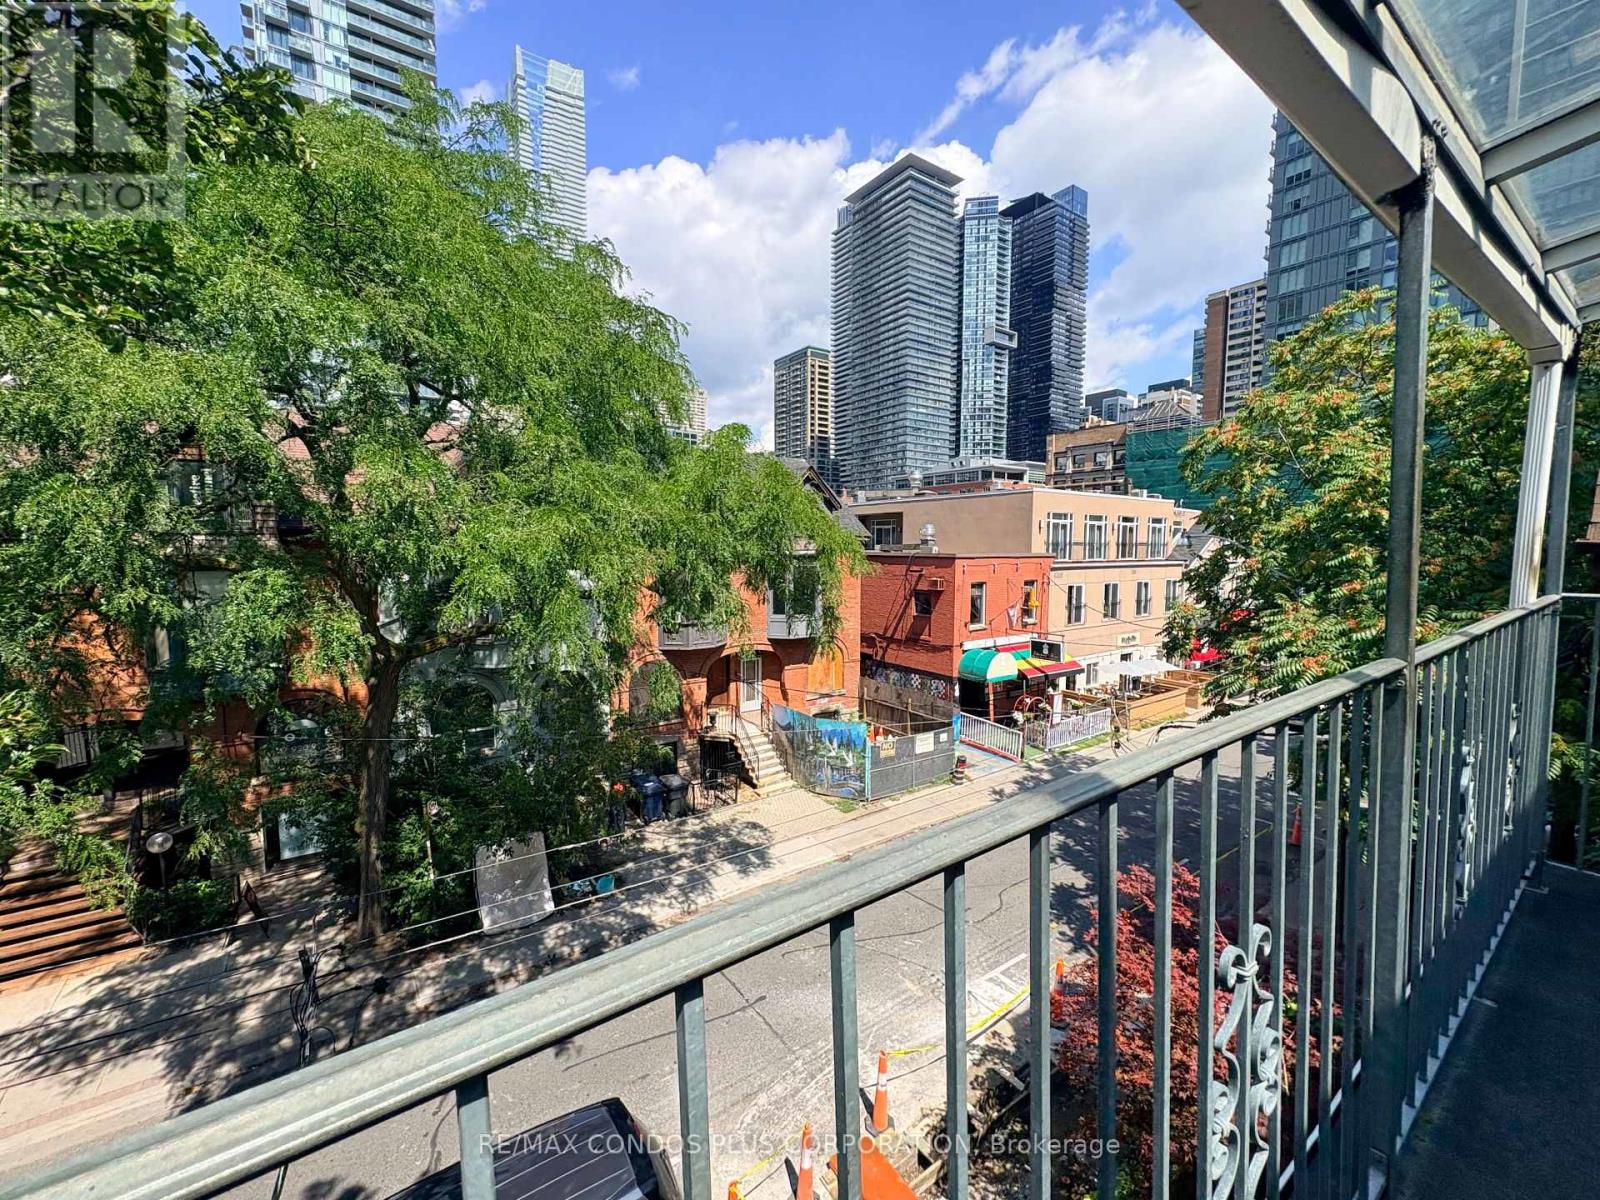
Rarely Offered Downtown Location! Spacious And Beautifully Upgraded 4+1 Bedroom Home Offering Approximately 2,000 Sq.Ft. Of Living Space, Located Just Steps From Bloor Street, Yonge Street, Manulife Centre, Yorkville, And All The Best Of Downtown Toronto. This Full Property Features A Bright And Spacious Interior, Functional Layout, Upgraded Finishes, And Generously Sized Rooms. The Top Floor Is A True Urban Oasis With Three Huge Skylights, A Balcony, And An Enclosed Porch. Separate Basement Entrance And Fire Escapes On Each Floor. The Property Is A Non-Contributing Heritage Property. Situated In A Vibrant Neighbourhood Surrounded By High-End Salons, Boutique Businesses, Restaurants, Shops, And Residential Streets. Furnished And Available For Lease. Private Parking Can Accommodate Two Regular-Sized Cars. A Rare Opportunity To Enjoy A Spacious, Upgraded Home In One Of Toronto's Most Convenient And Desirable Downtown Locations! (id:66779)
Rooms
| Living room | Main level | — |
| Dining room | Main level | — |
| Kitchen | Main level | — |
| Bedroom | Second level | — |
| Bedroom | Second level | — |
| Bedroom | Second level | — |
| Primary Bedroom | Third level | — |
| Bedroom | Lower level | — |
| Other | Lower level | — |
| Laundry room | Lower level | — |
Details
- Sewer
- Sanitary sewer
- Cooling
- Central air conditioning
- Heating
- Forced air, Natural gas
- List aor
- Toronto
- Stories
- 3
- Basement
- Partially finished, Walk-up, N/A, N/A
- Flooring
- Hardwood, Carpeted, Ceramic
- Appliances
- Washer, Refrigerator, Gas stove(s), Dishwasher, Dryer, Microwave
- Directions
- Yonge St & Irwin Ave
- Fireplace
- No
- Lot features
- Carpet Free
- Water source
- Municipal water
- Structure type
- Row / Townhouse
- Parking features
- Garage
- Exterior features
- Stone, Aluminum siding
- Foundation details
- Stone
- Lot size dimensions
- 15.5 x 76 FT
- Bedrooms above grade
- 4
- Bedrooms below grade
- 1
- Property attached
- Yes
More in Toronto




The trademarks REALTOR®, REALTORS®, and the REALTOR® logo are controlled by The Canadian Real Estate Association (CREA) and identify real estate professionals who are members of CREA. The trademarks MLS®, Multiple Listing Service® and the associated logos are owned by CREA and identify the quality of services provided by real estate professionals who are members of CREA. Listing data is provided by the REALTOR.ca Data Distribution Facility (DDF®) and is deemed reliable but is not guaranteed accurate by CREA.