 1 / 25
15 IDYLLWOOD CRESCENT
Toronto (High Park North), Ontario, M6P3G7
$1,975,000
Bedrooms
3
Bathrooms
3
Parking
4
About this property
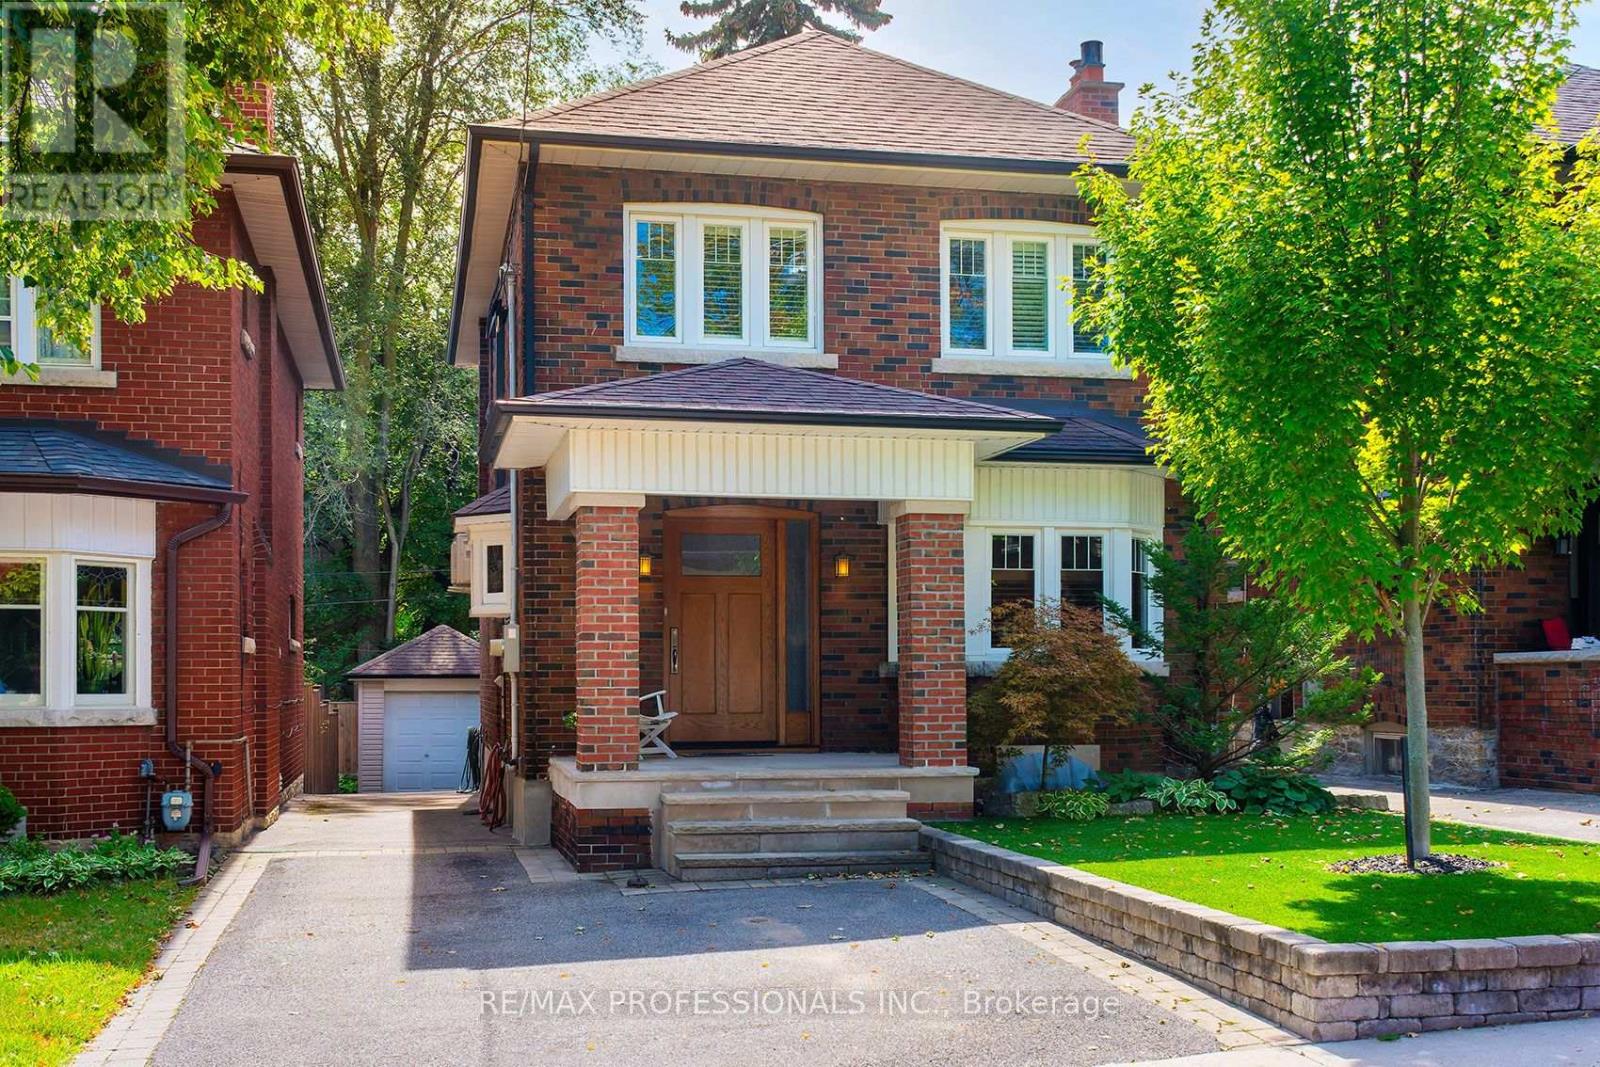
Welcome home! 15 Idyllwood Crescent is situated on a quiet tree-lined street in High Park North. It offers great curb appeal with a private drive that accomodates two cars side by side - a feature rarely found in this area. Upon entering this charming home, the wainscoting deserves mention. The never painted gum wood is meticulously maintained and is found in most rooms of the main floor of this two - storey residence. The hardwood floors are stunning! The windows have been updated, and the kitchen offers access to an outdoor deck complete with an awning for those exceptional sunny days. Towards the back patio their a shadier spot! The living room is spacious enough to accommodate a beautiful baby grand piano, the wood-burning fireplace in the living room is balanced by two original stain glass windows, can you imagine it on a cold winter evening. On the bedroom level, the rooms are gracious and carpet free. The closet space is ample, and the five piece ensuite in the primary bathroom are luxuriously private, featuring a large soaking tub, a separate shower and two sinks. In the basement, the high ceilings and polished floors are wonderful (mind the step). The ceilings are high enough to swing a golf club! The currently installed projector and surround sound system is included. The wall opposite has been painted specifically for projecting. This home is close to excellent schools, both elementary and high school. It offers shopping, restaurants, High Park, the Humber River and Lakeshore for those who enjoy active pursuits or just family fun. It must be seen! (id:66779)
Rooms
| Foyer | Main level | — |
| Living room | Main level | — |
| Dining room | Main level | — |
| Kitchen | Main level | — |
| Primary Bedroom | Second level | — |
| Bedroom 2 | Second level | — |
| Bedroom 3 | Third level | — |
| Recreational, Games room | Lower level | — |
| Laundry room | Lower level | — |
Details
- Sewer
- Sanitary sewer
- Cooling
- Wall unit
- Heating
- Natural gas
- List aor
- Toronto
- Stories
- 2
- Basement
- Finished, N/A
- Flooring
- Concrete, Hardwood, Cork
- Appliances
- Washer, Refrigerator, Stove, Dryer, Hood Fan, Blinds, Garage door opener remote(s), Water Heater - Tankless
- Directions
- Cross Streets: Clendenan and Glenlake Rds. ** Directions: Clendenan and Glenlake Rd.
- Fireplace
- Yes
- Lot features
- Carpet Free, Sump Pump
- Water source
- Municipal water
- Structure type
- House
- Parking features
- Detached Garage, Garage
- Tax annual amount
- 8,287
- Building features
- Fireplace(s)
- Exterior features
- Brick
- Foundation details
- Block
- Lot size dimensions
- 30.8 x 100.2 FT
- Bedrooms above grade
- 3
- Property attached
- No
More in Toronto




The trademarks REALTOR®, REALTORS®, and the REALTOR® logo are controlled by The Canadian Real Estate Association (CREA) and identify real estate professionals who are members of CREA. The trademarks MLS®, Multiple Listing Service® and the associated logos are owned by CREA and identify the quality of services provided by real estate professionals who are members of CREA. Listing data is provided by the REALTOR.ca Data Distribution Facility (DDF®) and is deemed reliable but is not guaranteed accurate by CREA.