 1 / 25
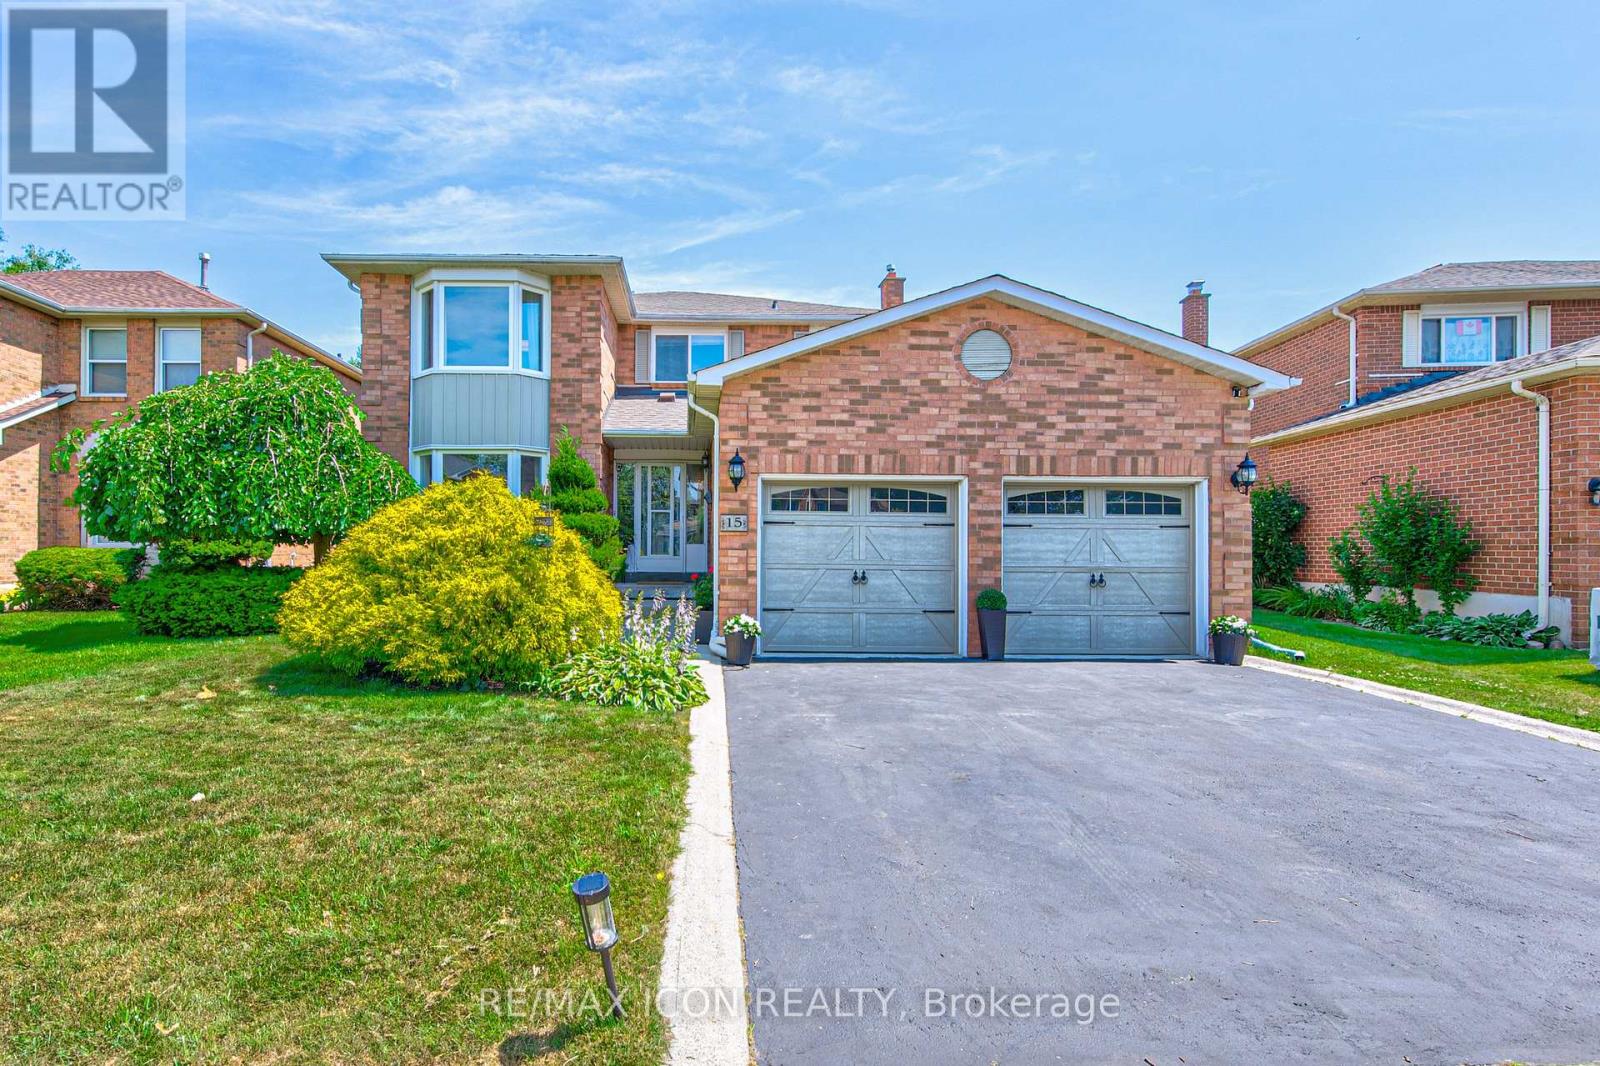
15 HALL CRESCENT
Brampton (Northwood Park), Ontario, L6X3J8
$949,900
Bedrooms
3
Bathrooms
3
Parking
4
About this property
Tucked away on a quiet, prestigious crescent with no through traffic, this beautifully maintained family home offers the perfect blend of comfort, space, and convenience. The standout feature is the oversized primary retreat, complete with a spacious en-suite bath and generous closet space-creating a true private sanctuary at the end of the day.Designed for family living, the home features bright, functional principal rooms and a finished basement that provides valuable additional living space for a recreation room, home office, gym, playroom, or guest accommodations. Whether entertaining or enjoying a quiet evening at home, there's room for everyone.Located in a sought-after neighbourhood surrounded by excellent schools, parks, shopping, restaurants, transit, and major commuter routes, you'll appreciate having every amenity just minutes away while enjoying the peace and privacy of a low-traffic crescent.A wonderful opportunity to own a home in one of Brampton's most established family communities. (id:66779)
Rooms
| Foyer | Main level | — |
| Bedroom 2 | Second level | — |
| Bedroom 3 | Second level | — |
| Recreational, Games room | Basement | — |
| Den | Basement | — |
| Office | Basement | — |
| Other | Basement | — |
| Utility room | Basement | — |
| Living room | Main level | — |
| Dining room | Main level | — |
| Eating area | Main level | — |
| Family room | Main level | — |
| Laundry room | Main level | — |
| Bathroom | Main level | — |
| Primary Bedroom | Second level | — |
| Bathroom | Second level | — |
Details
- Sewer
- Sanitary sewer
- Cooling
- Central air conditioning
- Heating
- Forced air, Natural gas
- List aor
- Toronto
- Stories
- 2
- Tax year
- 2,026
- Basement
- Finished, N/A
- Appliances
- Washer, Refrigerator, Central Vacuum, Dishwasher, Stove, Dryer, Garage door opener remote(s)
- Directions
- Cross Streets: Burgby & Major Wm Sharpe. ** Directions: Queen or Chingaucousy.
- Fireplace
- Yes
- Water source
- Municipal water
- Structure type
- House
- Fireplaces total
- 1
- Parking features
- Attached Garage, Garage
- Tax annual amount
- 6,555
- Building features
- Fireplace(s)
- Exterior features
- Brick Veneer
- Foundation details
- Poured Concrete
- Lot size dimensions
- 49.2 x 100.7 FT
- Bedrooms above grade
- 3
- Property attached
- No
More in Brampton




The trademarks REALTOR®, REALTORS®, and the REALTOR® logo are controlled by The Canadian Real Estate Association (CREA) and identify real estate professionals who are members of CREA. The trademarks MLS®, Multiple Listing Service® and the associated logos are owned by CREA and identify the quality of services provided by real estate professionals who are members of CREA. Listing data is provided by the REALTOR.ca Data Distribution Facility (DDF®) and is deemed reliable but is not guaranteed accurate by CREA.