 1 / 25
15 GLENVIEW HEIGHTS LANE
King, Ontario, L3Y4V9
$4,999,999
Bedrooms
5
Bathrooms
7
Parking
9
About this property
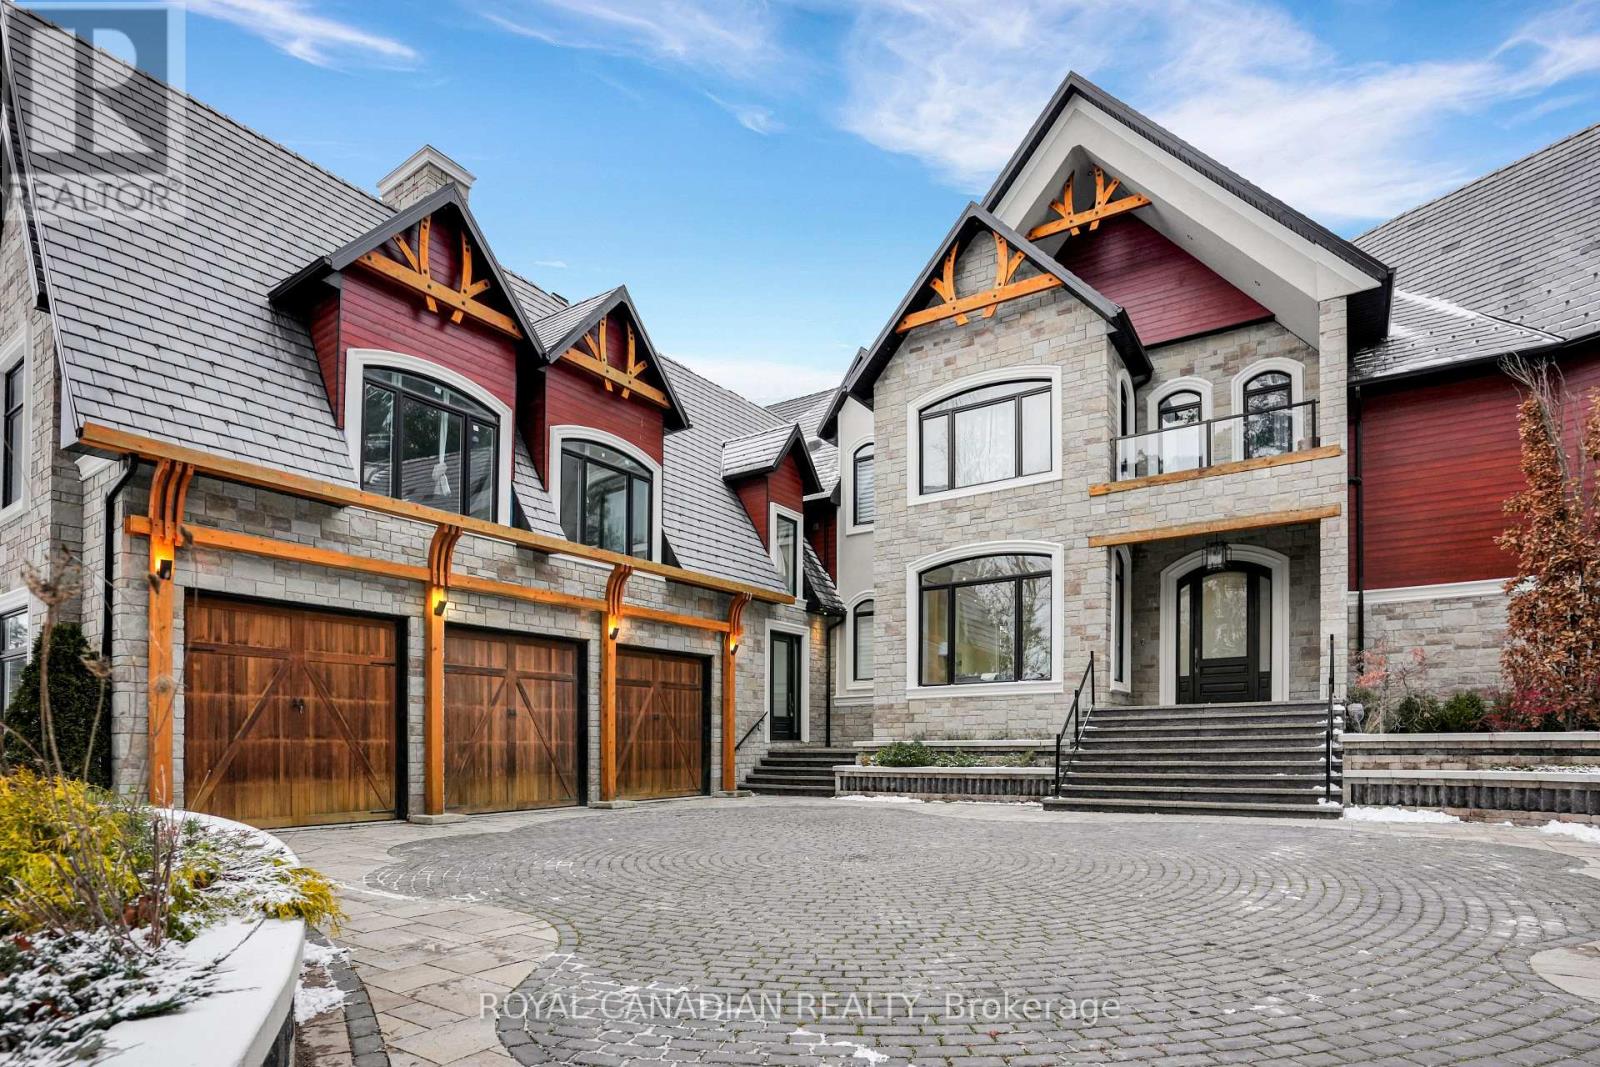
Set on a private, nearly 2-acre gated estate, this newly built architectural masterpiece offers over 13,000 sq. ft. of luxurious living surrounded by mature forest. Designed with exceptional craftsmanship, it features soaring ceilings, elegant principal rooms, a chef-inspired kitchen with dual islands, and seamless indoor-outdoor living. The lavish primary suite includes a private terrace, spa-like ensuite, and dual walk-in closets, while every additional bedroom offers its own ensuite and walk-in closet. A separate guest wing with its own kitchen provides ideal multigenerational living. The 3,600+ sq. ft. walk-out lower level is perfect for entertaining and opens to a peaceful backyard retreat. Complete with two kitchens, parking for nine vehicles, and located near golf, conservation areas, and top-rated schools, this is a truly rare luxury offering. (id:66779)
Rooms
| Kitchen | Main level | — |
| Living room | In between | — |
| Bedroom 5 | In between | — |
| Recreational, Games room | Basement | — |
| Dining room | Main level | — |
| Living room | Main level | — |
| Family room | Main level | — |
| Office | Main level | — |
| Laundry room | Second level | — |
| Primary Bedroom | Second level | — |
| Bedroom 2 | Second level | — |
| Bedroom 3 | Second level | — |
| Bedroom 4 | Second level | — |
Details
- Sewer
- Septic System
- Cooling
- Central air conditioning
- Fencing
- Fenced yard
- Heating
- Forced air, Propane
- List aor
- Toronto
- Stories
- 2
- Basement
- Finished, Full, Walk out
- Flooring
- Hardwood
- Utilities
- Sewer, Electricity, Cable
- Appliances
- Washer, Refrigerator, Dishwasher, Wine Fridge, Stove, Range, Oven, Dryer, Microwave, Cooktop, Oven - Built-In
- Directions
- Cross Streets: Davis Drive W and Dufferin St. ** Directions: Heading east bound on Davis Dr W, turn right on Glenview Heights Lane. If heading westbound on David Dr W turn left on Glenview Heights Lane.
- Fireplace
- Yes
- Lot features
- Wooded area, Tiled, Conservation/green belt, Guest Suite
- Structure type
- House
- Parking features
- Garage
- Tax annual amount
- 20,458
- Building features
- Fireplace(s)
- Exterior features
- Stone, Aluminum siding
- Security features
- Smoke Detectors
- Foundation details
- Poured Concrete
- Lot size dimensions
- 237.4 FT
- Bedrooms above grade
- 5
- Property attached
- No
More in King

The trademarks REALTOR®, REALTORS®, and the REALTOR® logo are controlled by The Canadian Real Estate Association (CREA) and identify real estate professionals who are members of CREA. The trademarks MLS®, Multiple Listing Service® and the associated logos are owned by CREA and identify the quality of services provided by real estate professionals who are members of CREA. Listing data is provided by the REALTOR.ca Data Distribution Facility (DDF®) and is deemed reliable but is not guaranteed accurate by CREA.