 1 / 25
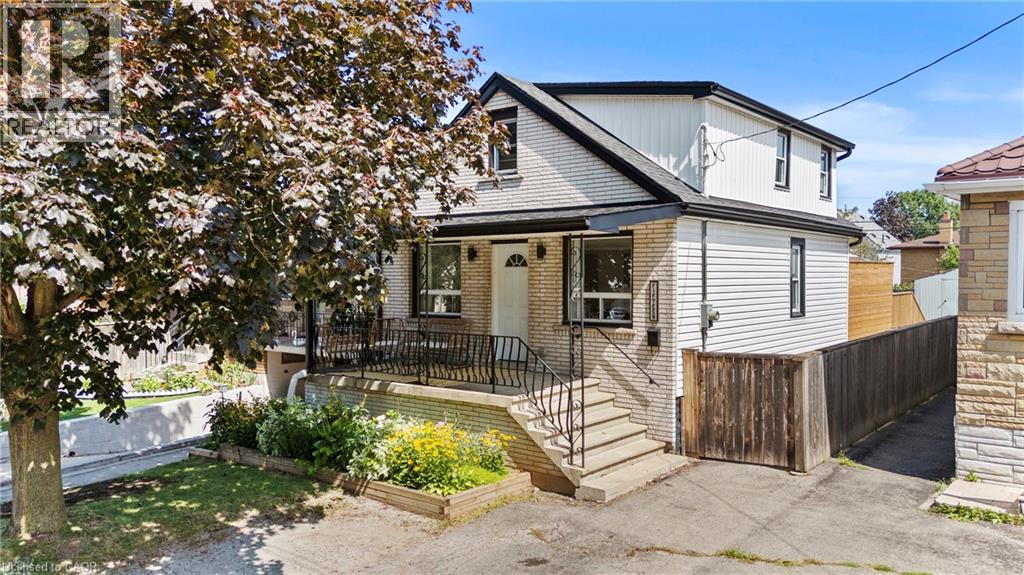
15 GLASSCO Avenue S
Hamilton, Ontario, L8H1B2
$579,999
Bedrooms
4
Bathrooms
3
Living area
1,627 square feet
Parking
1
Year built
1944
About this property
Welcome to this beautifully renovated 3+1 bedroom home, located in the heart of Hamilton’s East End. Fully updated from top to bottom, this home offers a functional layout with modern finishes throughout. The main floor features bright, open-concept living with a versatile bedroom or home office, a stylish kitchen complete with stainless steel appliances and stone countertops, and a cozy living and dining area. The spacious main-floor bathroom offers a standalone tub, double vanity, and convenient main-floor laundry. Upstairs, you’ll find two cozy bedrooms along with an ensuite bathroom. The finished basement provides even more living space with a large rec room, additional bedroom or office, and large bathroom. Enjoy your spacious private yard with a deck, or your large front porch! Conveniently located just minutes from the Red Hill Valley Parkway and QEW, with easy access to public transit, parks, schools, shopping, and everyday amenities. A move-in-ready East End home with plenty of space to live, work, and grow! (id:66779)
Rooms
| Cold room | Basement | 6'11'' x 17'8'' |
| 3pc Bathroom | Basement | 5'5'' x 13'4'' |
| Bedroom | Basement | 8'5'' x 10'7'' |
| Recreation room | Basement | 14'5'' x 20'7'' |
| Bedroom | Second level | 9'11'' x 14'4'' |
| 3pc Bathroom | Second level | 3'10'' x 7'7'' |
| Bedroom | Second level | 11'2'' x 14'4'' |
| Dining room | Main level | 12'0'' x 11'6'' |
| 4pc Bathroom | Main level | 7'3'' x 13'4'' |
| Bedroom | Main level | 8'9'' x 12'9'' |
| Kitchen | Main level | 11'6'' x 12'8'' |
| Living room/Dining room | Main level | 9'1'' x 12'5'' |
Details
- Sewer
- Municipal sewage system
- Cooling
- Central air conditioning
- Heating
- Forced air, Natural gas
- List aor
- Cornerstone
- Stories
- 1.5
- Basement
- Finished, Full
- Year built
- 1,944
- Appliances
- Washer, Refrigerator, Dishwasher, Stove, Dryer, Microwave Built-in
- Directions
- RIGHT ONTO GLASSCO AVE S OFF OF QUEENSTON RD
- Fireplace
- No
- Lot features
- Paved driveway, Shared Driveway
- Water source
- Municipal water
- Structure type
- House
- Tax annual amount
- 3,908.66
- Exterior features
- Brick, Aluminum siding
- Community features
- Quiet Area
- Foundation details
- Block
- Zoning description
- R1
- Architectural style
- Other
- Bedrooms above grade
- 3
- Bedrooms below grade
- 1
- Property attached
- No
- Above grade finished area
- 1,003
- Below grade finished area
- 624
More in Hamilton

The trademarks REALTOR®, REALTORS®, and the REALTOR® logo are controlled by The Canadian Real Estate Association (CREA) and identify real estate professionals who are members of CREA. The trademarks MLS®, Multiple Listing Service® and the associated logos are owned by CREA and identify the quality of services provided by real estate professionals who are members of CREA. Listing data is provided by the REALTOR.ca Data Distribution Facility (DDF®) and is deemed reliable but is not guaranteed accurate by CREA.