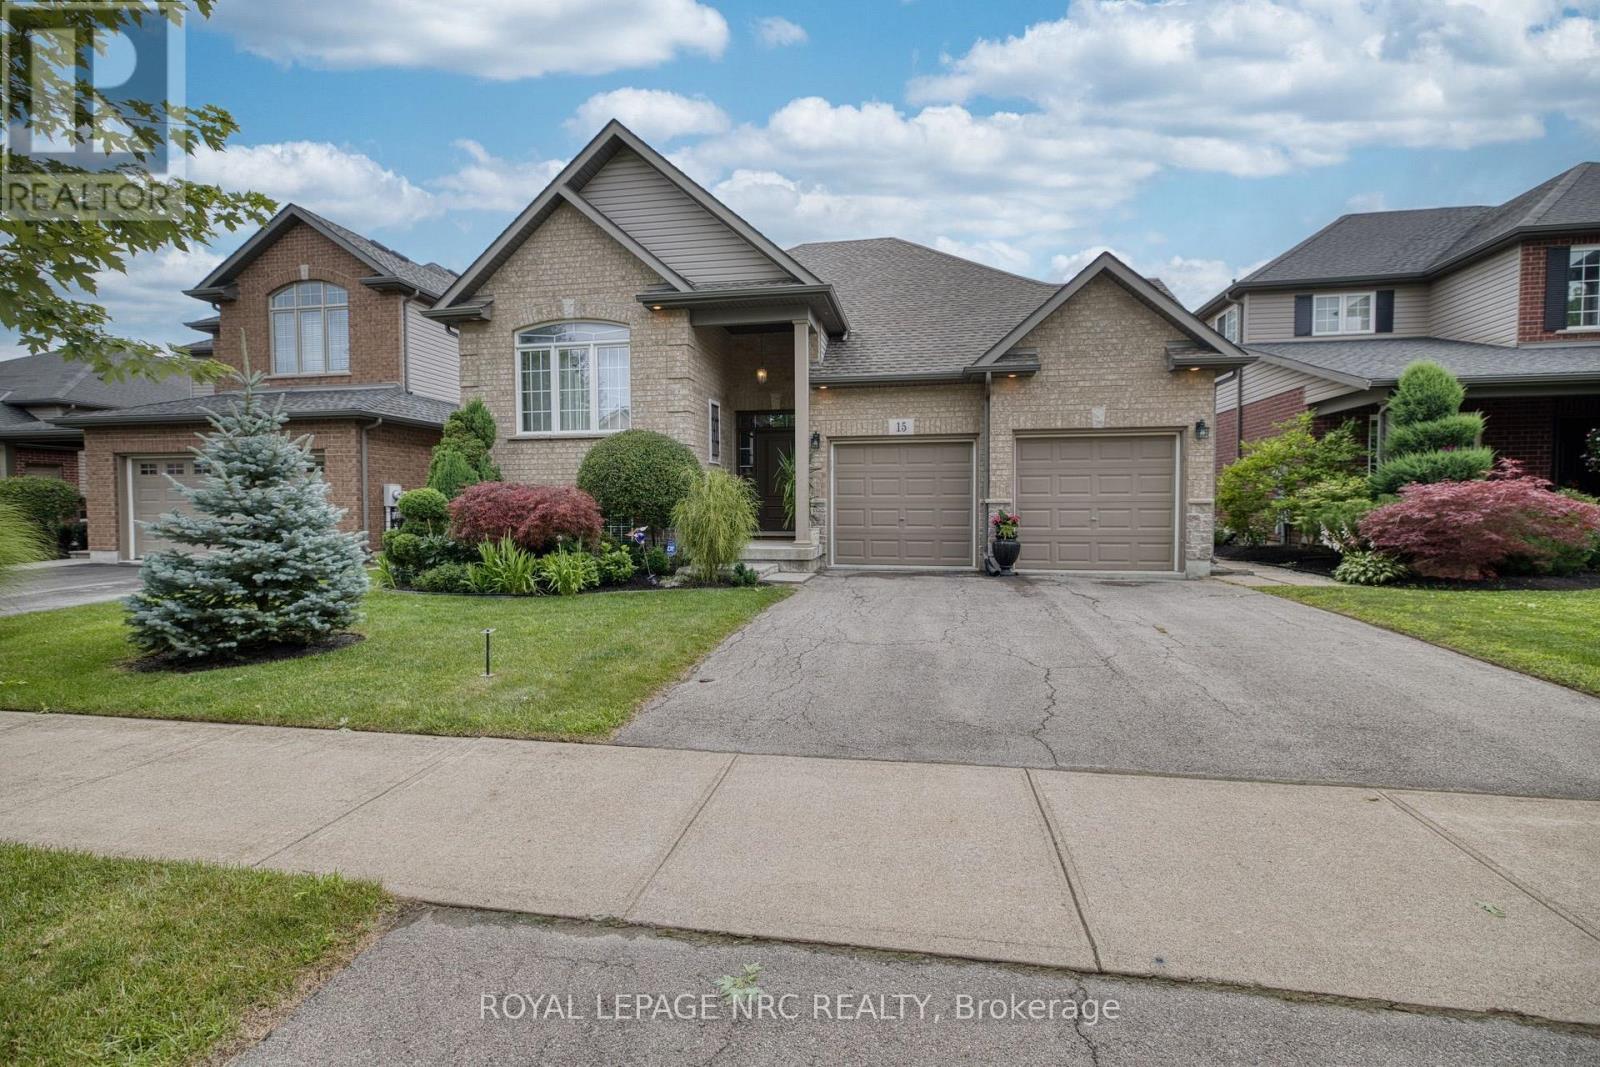
 1 / 25
15 FISHER DRIVE
Niagara-on-the-Lake (Virgil), Ontario, L0S1T0
$785,000
Bedrooms
4
Bathrooms
3
Parking
4
About this property
Life and living is getting expensive. This is one of several solutions to stabilize both retirement and starting out. Being a raised bungalow becomes a rare asset when it come to living space, easy to create 2 separte living spaces while maintaining a family unit. A few simple steps are the difference between heading into a basement, and a sunlit lower level with wonderful living space. (id:66779)
Rooms
| Living room | Upper Level | — |
| Bathroom | Lower level | — |
| Utility room | Lower level | — |
| Kitchen | Upper Level | — |
| Dining room | Upper Level | — |
| Primary Bedroom | Upper Level | — |
| Bedroom | Upper Level | — |
| Bathroom | Upper Level | — |
| Recreational, Games room | Lower level | — |
| Bedroom 3 | Lower level | — |
| Bedroom 4 | Lower level | — |
| Laundry room | Lower level | — |
Details
- Sewer
- Sanitary sewer
- Cooling
- Central air conditioning
- Heating
- Forced air, Natural gas
- List aor
- Niagara
- Stories
- 1
- Tax year
- 2,026
- Basement
- Finished, N/A
- Utilities
- Sewer, Electricity, Cable
- Appliances
- Garage door opener remote(s), Water Heater
- Directions
- Cross Streets: Loretta and Fisher. ** Directions: Loretta to Fisher.
- Fireplace
- Yes
- Water source
- Municipal water
- Structure type
- House
- Parking features
- Attached Garage, Garage
- Tax annual amount
- 6,200
- Building features
- Fireplace(s)
- Exterior features
- Vinyl siding, Brick Facing
- Foundation details
- Poured Concrete
- Lot size dimensions
- 49.2 x 111.6 FT
- Zoning description
- R1
- Architectural style
- Raised bungalow
- Bedrooms above grade
- 2
- Bedrooms below grade
- 2
- Property attached
- No
More in Niagara-on-the-Lake

The trademarks REALTOR®, REALTORS®, and the REALTOR® logo are controlled by The Canadian Real Estate Association (CREA) and identify real estate professionals who are members of CREA. The trademarks MLS®, Multiple Listing Service® and the associated logos are owned by CREA and identify the quality of services provided by real estate professionals who are members of CREA. Listing data is provided by the REALTOR.ca Data Distribution Facility (DDF®) and is deemed reliable but is not guaranteed accurate by CREA.