 1 / 25
15 EVA GROVE COURT
Whitchurch-Stouffville (Stouffville), Ontario, L4A0S4
$1,338,000
Bedrooms
4
Bathrooms
5
Parking
4
About this property
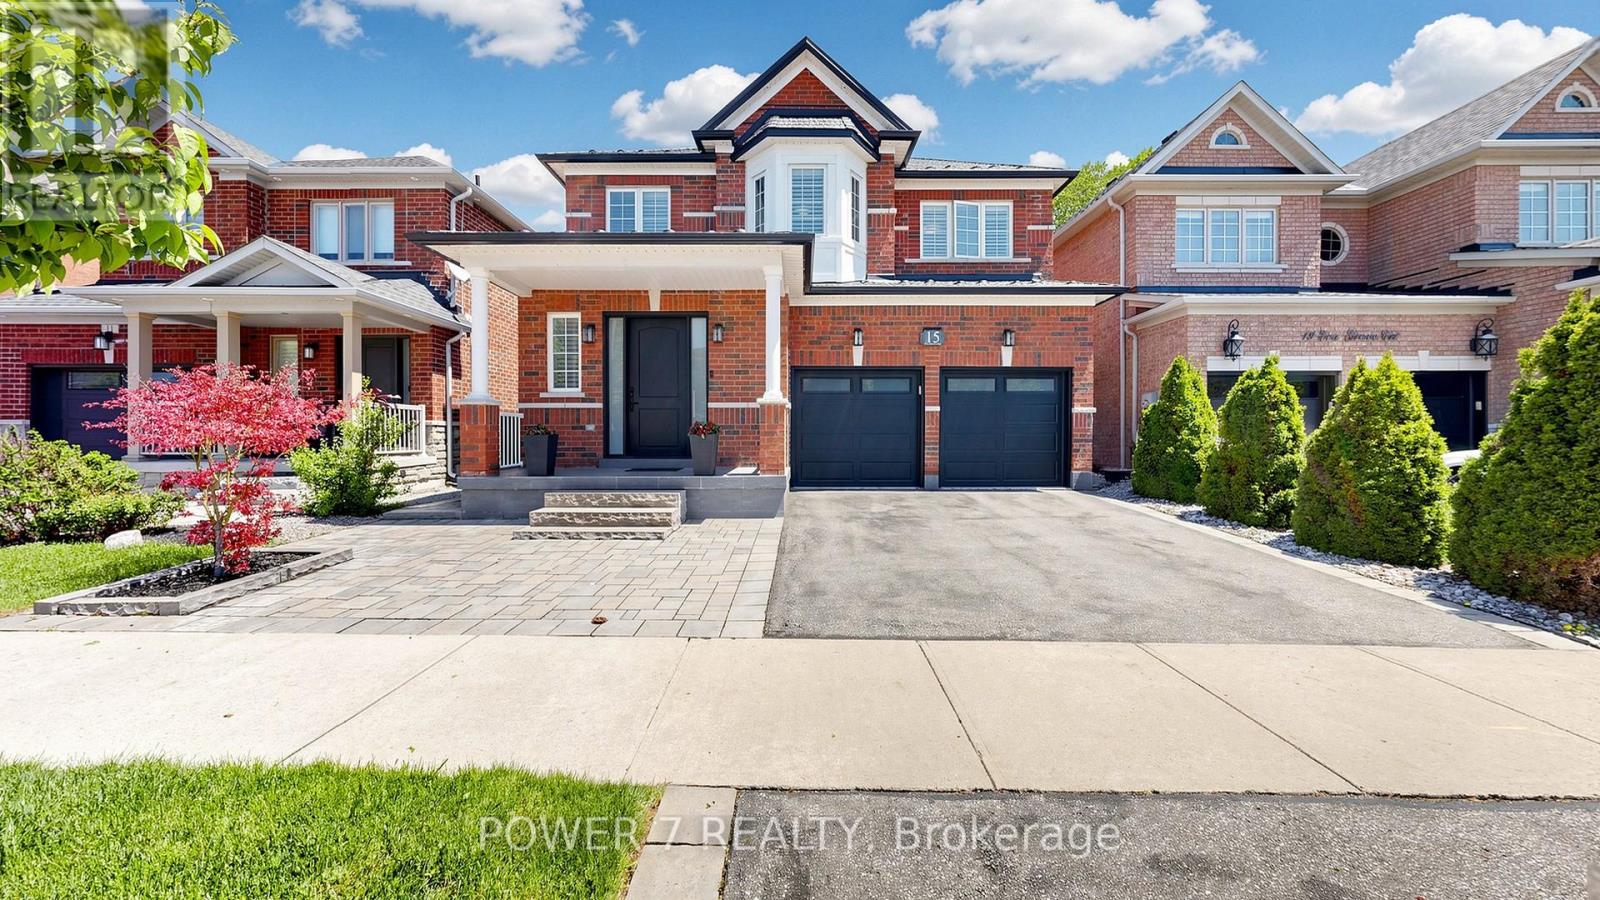
Welcome to this stunning, fully upgraded detached home nestled on a quiet and private court in one of Stouffville's most desirable family-friendly neighborhoods. This beautifully maintained residence features 4 spacious bedrooms, 5 bathrooms, a double car garage, and a fully finished basement-offering exceptional space and comfort for modern family living. Step into a grand and inviting foyer that flows seamlessly into the elegant living and dining areas. The living room showcases a modern wall panel design, adding a sophisticated touch. The open-concept kitchen is a chef's dream, complete with quartz countertops and backsplash, stainless steel appliances, a gas stove, and a generous breakfast counter. The bright breakfast area overlooks the professionally landscaped backyard, while the cozy family room features a gas fireplace and a charming bay window. Premium hardwood flooring runs throughout the main and second floors, complemented by pot lights, California shutters, and built-in speakers for a complete home entertainment experience. The main floor also offers a convenient laundry room with direct garage access. The spacious primary bedroom includes a large walk-in closet and a luxurious 5-piece ensuite with heated flooring. The second and third bedrooms are generously sized with large windows, while the fourth bedroom features its own 3-piece ensuite. The finished basement is designed for entertainment, featuring a large media room, wet bar with wine fridge, and an additional 3-piece bathroom. Enjoy the beautifully landscaped front and backyard with extensive interlocking-perfect for relaxing or entertaining outdoors. Major upgrades include a premium metal roof (2022), newer front entry door, and updated garage doors(2020). Ideally located just minutes from the Stouffville GO Station, parks, schools, and shopping. This exceptional property offers the perfect blend of luxury, comfort, and convenience-an ideal place to call home. (id:66779)
Details
- Sewer
- Sanitary sewer
- Cooling
- Central air conditioning
- Fencing
- Fenced yard
- Heating
- Forced air, Natural gas
- List aor
- Toronto
- Stories
- 2
- Basement
- Finished, Full
- Appliances
- All, Washer, Refrigerator, Gas stove(s), Dishwasher, Wine Fridge, Dryer, Hood Fan, Window Coverings
- Directions
- Cross Streets: Ninth Line and Hoover Park Dr. ** Directions: Hoover Park Dr and Eva Grove Ct.
- Fireplace
- Yes
- Lot features
- Carpet Free
- Water source
- Municipal water
- Structure type
- House
- Fireplaces total
- 1
- Parking features
- Attached Garage, Garage
- Tax annual amount
- 6,073
- Building features
- Fireplace(s)
- Exterior features
- Brick
- Foundation details
- Concrete
- Lot size dimensions
- 40 x 85.3 FT
- Bedrooms above grade
- 4
- Property attached
- No
More in Whitchurch-Stouffville




The trademarks REALTOR®, REALTORS®, and the REALTOR® logo are controlled by The Canadian Real Estate Association (CREA) and identify real estate professionals who are members of CREA. The trademarks MLS®, Multiple Listing Service® and the associated logos are owned by CREA and identify the quality of services provided by real estate professionals who are members of CREA. Listing data is provided by the REALTOR.ca Data Distribution Facility (DDF®) and is deemed reliable but is not guaranteed accurate by CREA.