 1 / 25
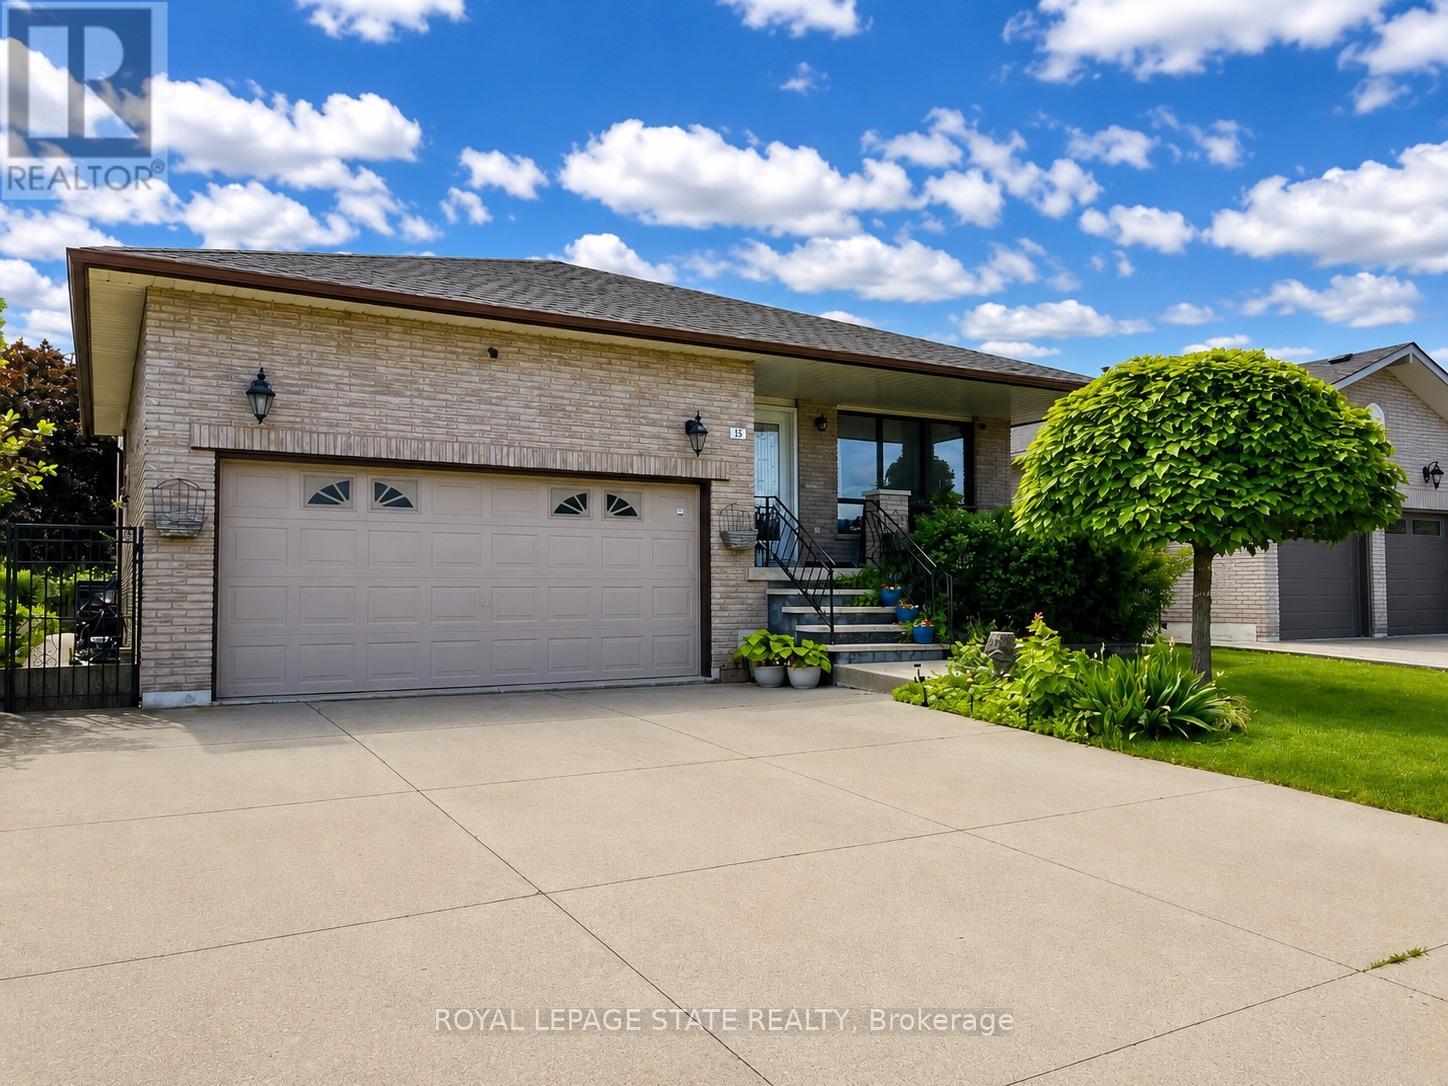
15 ELLEN AVENUE
Hamilton (Gershome), Ontario, L8G5A9
$849,000
Bedrooms
4
Bathrooms
2
Parking
4
About this property
Welcome to 15 Ellen Ave. This spacious 5-level backsplit offers exceptional versatility and room for the whole family. Featuring 4 bedrooms and 2 full bathrooms, this well-maintained home presents an excellent opportunity for a potential in-law setup, complete with a separate staircase from the garage providing convenient access to the lower level. Recent updates include the A/C (2017), hardwood flooring in the family room (2017), shingles (2017) and upper bedroom-level windows (2021). Enjoy the convenience of being just a short walk to a nearby park, while also being ideally located close to Eastgate Square, St. Joseph's Healthcare Hamilton, schools, amenities, and offering easy access to major highways for commuters. A fantastic opportunity in a sought-after East Hamilton neighbourhood! RSA. SQFTA. (id:66779)
Rooms
| Living room | Main level | — |
| Eating area | Main level | — |
| Bathroom | Second level | — |
| Dining room | Main level | — |
| Kitchen | Main level | — |
| Family room | Lower level | — |
| Bedroom | Lower level | — |
| Bathroom | Lower level | — |
| Bedroom | Second level | — |
| Bedroom | Second level | — |
| Bedroom | Second level | — |
| Bathroom | Second level | — |
Details
- Sewer
- Sanitary sewer
- Cooling
- Central air conditioning
- Fencing
- Fenced yard, Fully Fenced
- Heating
- Forced air, Natural gas
- List aor
- Toronto
- Basement
- Partially finished, Full, Separate entrance, N/A, N/A
- Flooring
- Hardwood
- Appliances
- Washer, Refrigerator, Water meter, Dishwasher, Stove, Dryer, Garage door opener remote(s), Water Heater
- Directions
- Cross Streets: Greenhill Ave to National Dr. ** Directions: Greenhill Ave to National Dr to Ellen Ave.
- Fireplace
- Yes
- Water source
- Municipal water
- Structure type
- House
- Fireplaces total
- 1
- Parking features
- Attached Garage, Garage
- Tax annual amount
- 7,132.13
- Building features
- Fireplace(s)
- Exterior features
- Brick Veneer
- Foundation details
- Block
- Lot size dimensions
- 50.5 x 98.4 FT
- Bedrooms above grade
- 4
- Property attached
- No
More in Hamilton




The trademarks REALTOR®, REALTORS®, and the REALTOR® logo are controlled by The Canadian Real Estate Association (CREA) and identify real estate professionals who are members of CREA. The trademarks MLS®, Multiple Listing Service® and the associated logos are owned by CREA and identify the quality of services provided by real estate professionals who are members of CREA. Listing data is provided by the REALTOR.ca Data Distribution Facility (DDF®) and is deemed reliable but is not guaranteed accurate by CREA.