 1 / 24
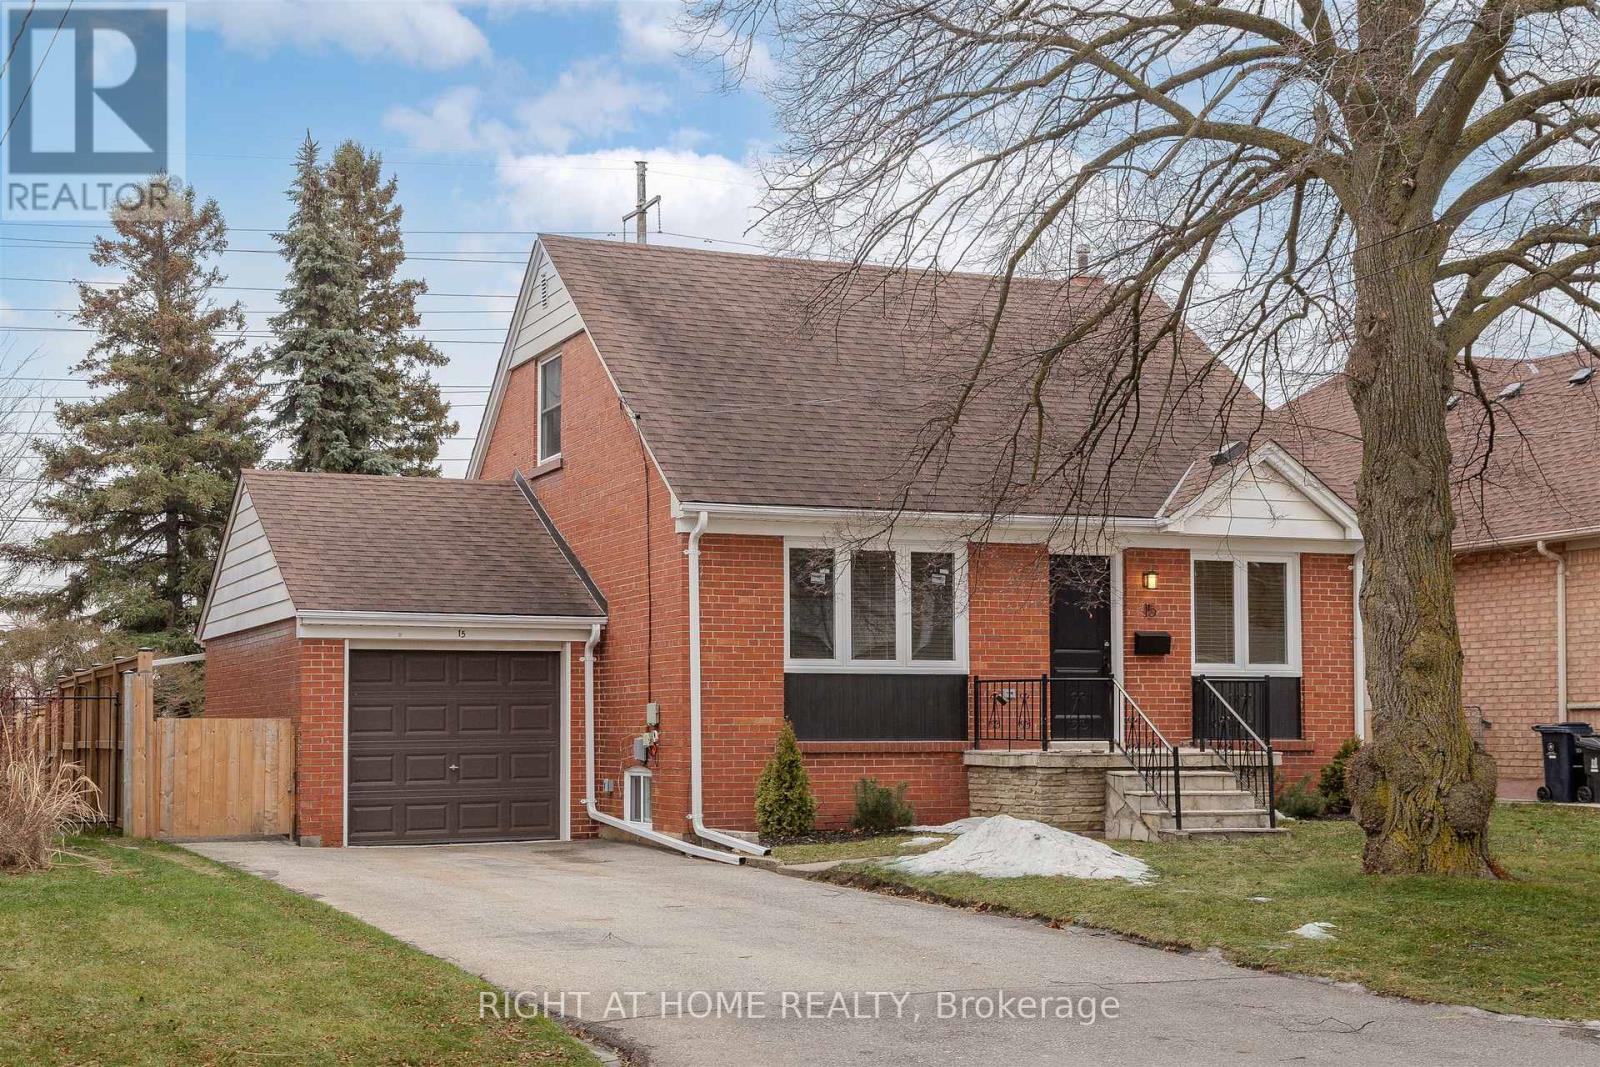
15 ELFORD BOULEVARD
Toronto (Stonegate-Queensway), Ontario, M8Z2L3
Price on request
Bedrooms
5
Bathrooms
2
Parking
3
About this property
Welcome to 15 Elford Blvd - a beautifully renovated and spacious 3+2 bedroom, 2-bathroom residence nestled in the coveted Stonegate-Queensway community. Thoughtfully updated and move-in ready, this exceptional home offers refined comfort, modern finishes, and a seamless layout designed for contemporary family living. Step outside to a stunning private backyard retreat - perfect for entertaining or unwinding in quiet elegance. Enjoy the best of urban convenience in a highly walkable location (Walk Score approx. 80), with boutique shops, acclaimed restaurants, parks, schools, and transit just moments away. Situated in one of Etobicoke's most desirable family-friendly neighbourhoods, known for its strong sense of community and outstanding local amenities. Effortless access to the QEW, 427, and Gardiner Expressway ensures a smooth commute across the city. An exceptional opportunity to lease a turnkey home in a premier location. Showings by appointment. Offers anytime. (id:66779)
Rooms
| Dining room | Main level | — |
| Kitchen | Main level | — |
| Living room | Main level | — |
| Bedroom 3 | Main level | — |
| Primary Bedroom | Second level | — |
| Bedroom 2 | Second level | — |
| Bedroom 4 | Basement | — |
| Bedroom 5 | Basement | — |
| Laundry room | Basement | — |
Details
- Sewer
- Sanitary sewer
- Cooling
- Central air conditioning
- Fencing
- Fully Fenced
- Heating
- Forced air, Natural gas
- List aor
- Toronto
- Stories
- 1.5
- Basement
- Finished, Separate entrance, N/A, N/A
- Flooring
- Vinyl
- Utilities
- Sewer, Electricity, Cable
- Directions
- Cross Streets: Islington Ave & Norseman st. ** Directions: north on Islington Ave from QEW then east on Elford Blvd.
- Fireplace
- No
- Lot features
- Carpet Free
- Water source
- Municipal water
- Structure type
- House
- Parking features
- Attached Garage, Garage
- Building features
- Canopy
- Exterior features
- Brick
- Foundation details
- Block
- Lot size dimensions
- 50.8 x 147.9 FT
- Bedrooms above grade
- 3
- Bedrooms below grade
- 2
- Property attached
- No
More in Toronto

The trademarks REALTOR®, REALTORS®, and the REALTOR® logo are controlled by The Canadian Real Estate Association (CREA) and identify real estate professionals who are members of CREA. The trademarks MLS®, Multiple Listing Service® and the associated logos are owned by CREA and identify the quality of services provided by real estate professionals who are members of CREA. Listing data is provided by the REALTOR.ca Data Distribution Facility (DDF®) and is deemed reliable but is not guaranteed accurate by CREA.