 1 / 25
15 COLLIER Crescent
Hamilton, Ontario, L9C3S7
$669,900
Bedrooms
3
Bathrooms
1
Living area
1,050 square feet
Parking
3
Year built
1960
Lot size
0 acres
About this property
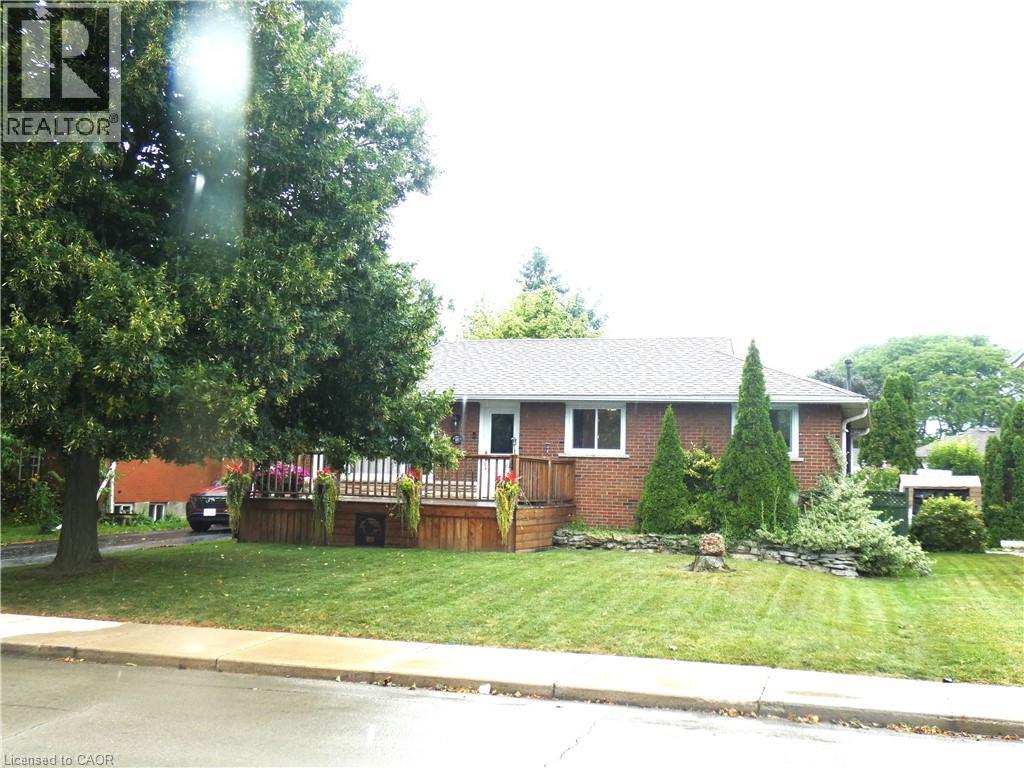
Welcome to this charming 3-bedroom home nestled on a quiet, friendly crescent! Situated on a generous 58' x 110' lot, this home offers a wonderful combination of comfort, privacy, and potential. Step onto the large front Deck, the perfect spot to enjoy your morning coffee or connect with neighbours. Inside, you’ll find 3 comfortable bedrooms, a full bathroom, and a bright, functional living space ready for your personal touch. The fully fenced backyard is a true highlight, offering privacy and plenty of room to relax, entertain, garden, or enjoy time with family. A rear Deck provides the perfect setting for outdoor gatherings, while two sheds offer excellent additional storage. The full basement provides valuable extra space, including a partially finished area and a dedicated handyman/workshop area—ideal for hobbies, projects, storage, or future finishing potential. A convenient entrance provides access to both the main level and basement, offering flexibility for the next owner. With three front-yard parking spaces and a location close to schools, hospital, parks, shopping, and everyday amenities, this home is an excellent opportunity for first-time buyers, families, or those looking for a property with room to make it their own. A great lot, a great neighbourhood, and plenty of potential—come see what this home has to offer! (id:66779)
Rooms
| Foyer | Main level | 3' x 12'3'' |
| Bedroom | Main level | 8'5'' x 11'6'' |
| Bedroom | Main level | 7'11'' x 11'10'' |
| Primary Bedroom | Main level | 10'11'' x 11'6'' |
| 4pc Bathroom | Main level | — |
| Kitchen | Main level | 10'10'' x 11'0'' |
| Dining room | Main level | 8'0'' x 11'5'' |
| Living room | Main level | 11'11'' x 19'6'' |
Details
- Sewer
- Municipal sewage system
- Cooling
- Central air conditioning
- Heating
- Forced air
- List aor
- Cornerstone
- Stories
- 1
- Basement
- Partially finished, Full
- Year built
- 1,960
- Appliances
- Refrigerator, Dishwasher, Stove, Dryer, Microwave, Window Coverings
- Directions
- COMING UP WEST 5TH PASS FENNEL TURN RIGHT ONTO SOUTH BEND RD WEST RIGHT ON COLLIER CRESCENT
- Fireplace
- No
- Water source
- Municipal water
- Structure type
- House
- Parking features
- Open
- Tax annual amount
- 5,628.36
- Exterior features
- Brick
- Community features
- Quiet Area
- Lot size dimensions
- 0.15
- Zoning description
- C
- Architectural style
- Bungalow
- Bedrooms above grade
- 3
- Bedrooms below grade
- 0
- Property attached
- No
- Above grade finished area
- 1,050
More in Hamilton

The trademarks REALTOR®, REALTORS®, and the REALTOR® logo are controlled by The Canadian Real Estate Association (CREA) and identify real estate professionals who are members of CREA. The trademarks MLS®, Multiple Listing Service® and the associated logos are owned by CREA and identify the quality of services provided by real estate professionals who are members of CREA. Listing data is provided by the REALTOR.ca Data Distribution Facility (DDF®) and is deemed reliable but is not guaranteed accurate by CREA.