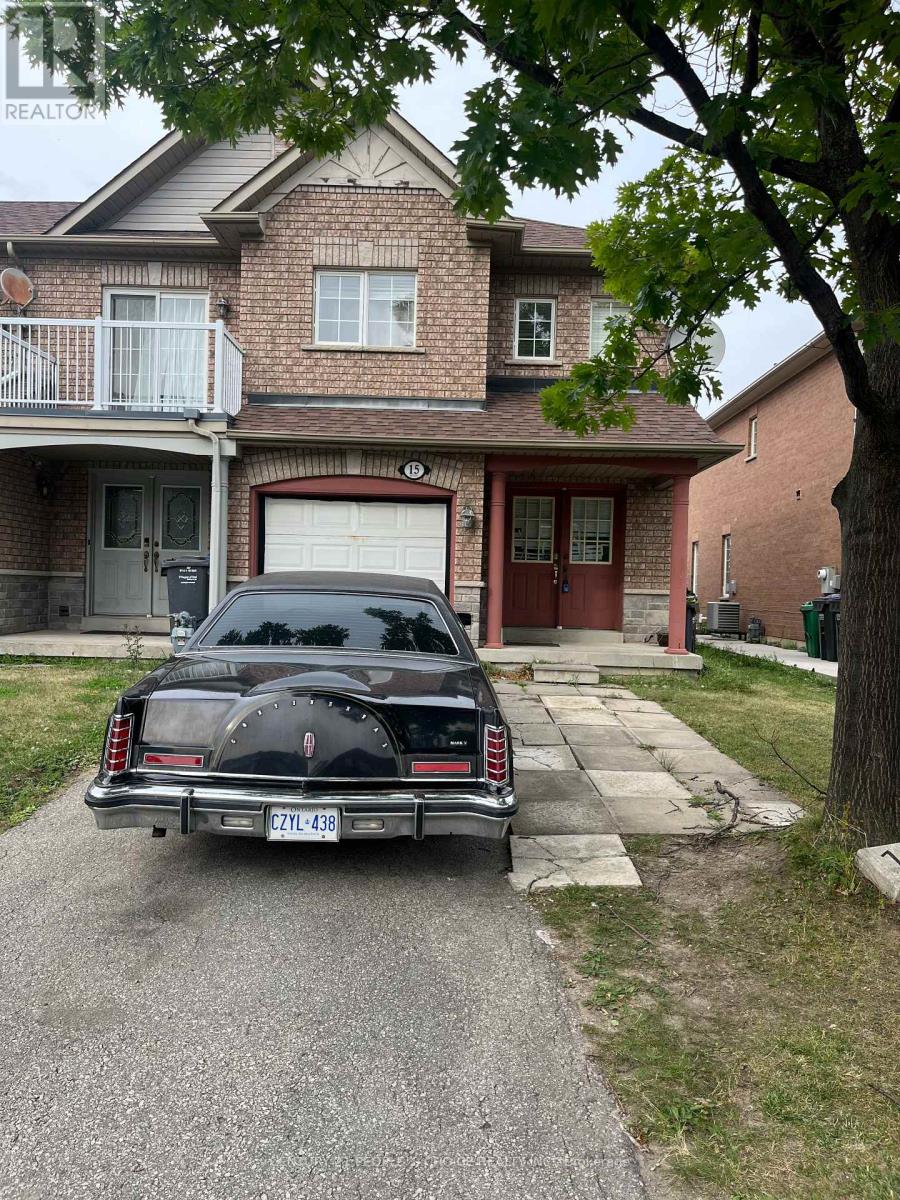
15 CHECKERBERRY CRESCENT
Brampton (Sandringham-Wellington), Ontario, L6R2T2
Price on request
Bedrooms
4
Bathrooms
4
Parking
3
About this property
Welcome to this beautiful townhouse for lease in the highly sought after neighbourhood. Grand double door entry leads to a large living room, open concept layout. Walk out to the backyard from the dining area. Upstairs three spacious bedrooms. Primary bedroom with attached 4 pc. Ensuite and large walk in closet. Tenants will enjoy the entire house including a finished basement with a large living room, one bedroom and a 3 pc. full bathroom, easy to accommodate large family. Conveniently located near Trinity Commons Mall, everything very close by for high rated schools, shopping, place of worship and access to highway 410. AAA tenants only, with Rental application, Job letter, latest pay stubs, full credit history report, references. Tenant pays full utilities including rent for Hot water tank. (id:66779)
Rooms
| Living room | Main level | — |
| Dining room | Main level | — |
| Kitchen | Main level | — |
| Primary Bedroom | Second level | — |
| Bedroom 2 | Second level | — |
| Bedroom 3 | Second level | — |
| Recreational, Games room | Lower level | — |
| Bedroom | Lower level | — |
Details
- Sewer
- Sanitary sewer
- Cooling
- Central air conditioning
- Heating
- Forced air, Natural gas
- List aor
- Toronto
- Stories
- 2
- Basement
- Finished, N/A
- Flooring
- Tile, Laminate
- Appliances
- Window Coverings
- Directions
- Dixie Rd and Sandalwood Pkwy E
- Fireplace
- No
- Water source
- Municipal water
- Structure type
- Row / Townhouse
- Parking features
- Attached Garage, Garage
- Exterior features
- Brick Veneer
- Foundation details
- Concrete
- Lot size dimensions
- 24.9 x 117.3 FT
- Bedrooms above grade
- 3
- Bedrooms below grade
- 1
- Property attached
- Yes
More in Brampton

The trademarks REALTOR®, REALTORS®, and the REALTOR® logo are controlled by The Canadian Real Estate Association (CREA) and identify real estate professionals who are members of CREA. The trademarks MLS®, Multiple Listing Service® and the associated logos are owned by CREA and identify the quality of services provided by real estate professionals who are members of CREA. Listing data is provided by the REALTOR.ca Data Distribution Facility (DDF®) and is deemed reliable but is not guaranteed accurate by CREA.