 1 / 19
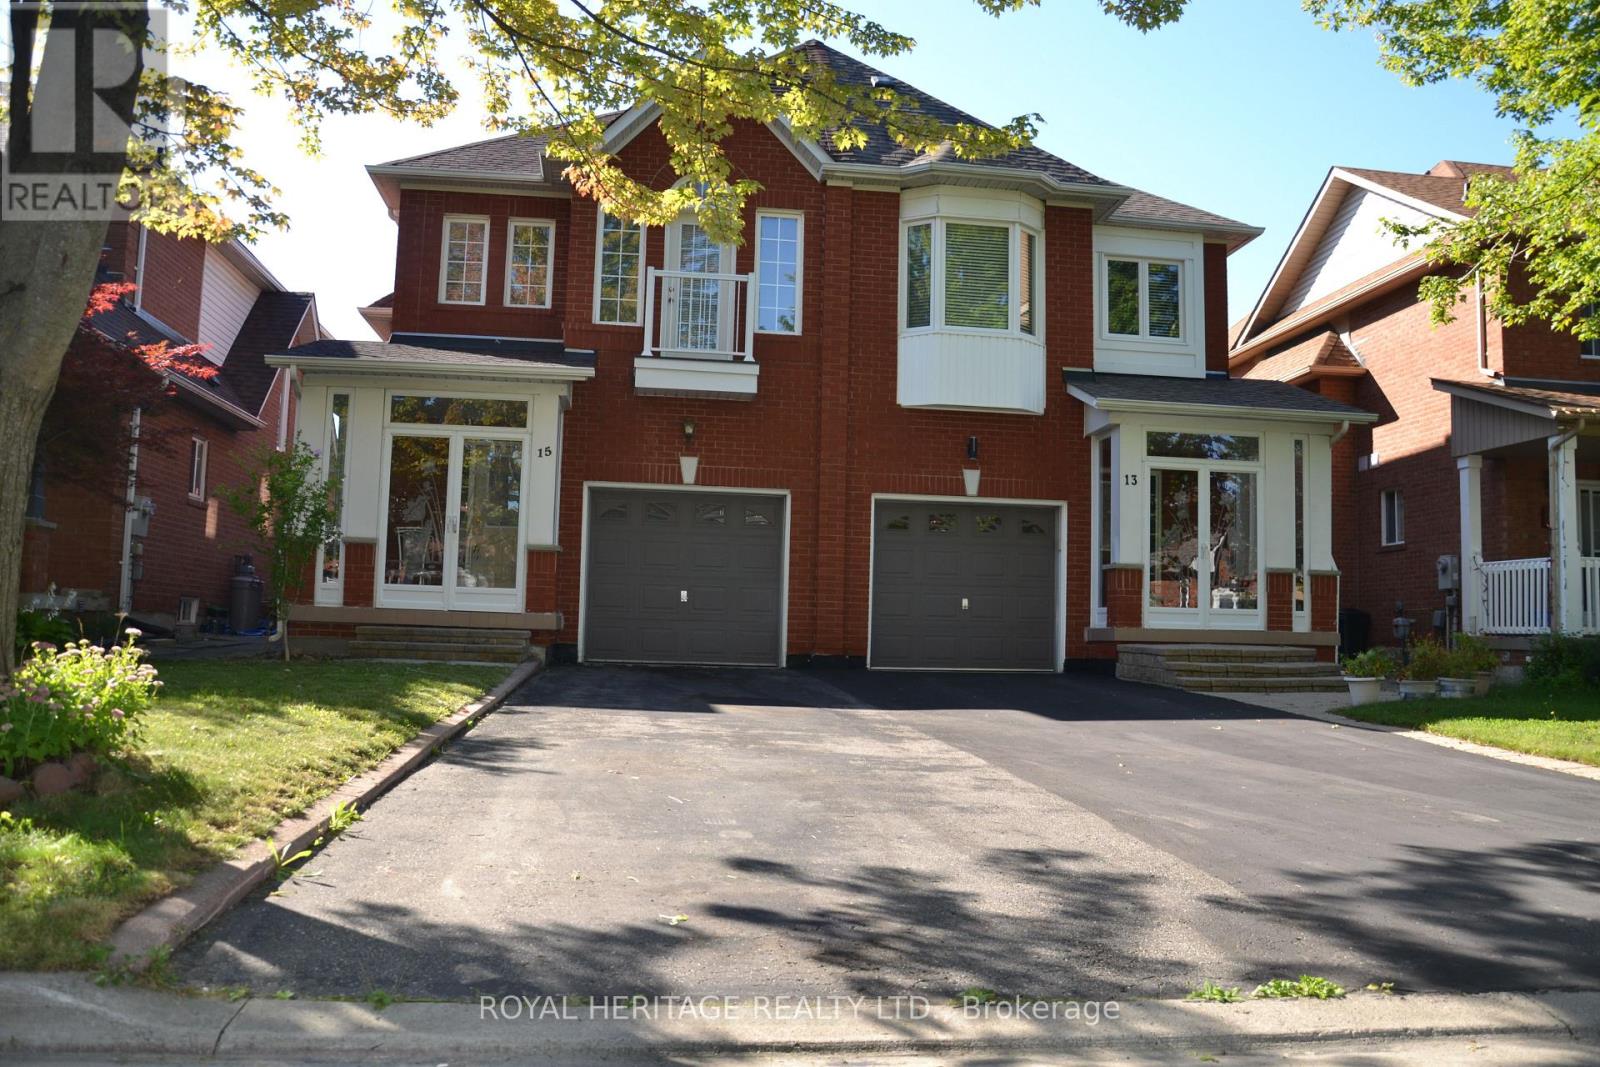
15 BOXHILL ROAD
Markham (Milliken Mills East), Ontario, L3S4R1
$1,198,888
Bedrooms
4
Bathrooms
3
Parking
3
About this property
Stunning 3 bed, plus den, 3 bath semi-detached home with functional open concept layout. This home is located in The Milliken Mills East Community, filled with lots of natural sunlight, and is well maintained by the original owners. Home features double entrance door with large covered porch, parquet floors throughout, circular oak staircase to 2nd floor and basement. Living room with two sliding doors walking on to deck , and gas fireplace. Master with w/i closet and 4 pc ensuite. Den can be converted into the 4th bedroom or an office. No sidewalks, and great quit neighborhood conveniently located within walking distance to great schools. Ideal for families who value education. Close to Markham Stouffville Hospital, highway 407, grocery, parks, shops, restaurants and much more. (id:66779)
Rooms
| Living room | Main level | — |
| Dining room | Main level | — |
| Kitchen | Main level | — |
| Primary Bedroom | Second level | — |
| Bedroom 2 | Second level | — |
| Den | Second level | — |
Details
- Sewer
- Sanitary sewer
- Cooling
- Central air conditioning
- Heating
- Forced air, Natural gas
- List aor
- Toronto
- Stories
- 2
- Basement
- Partially finished, Full
- Flooring
- Parquet, Ceramic
- Appliances
- Central Vacuum
- Directions
- McCowan Rd. & 14th Ave
- Fireplace
- Yes
- Lot features
- Carpet Free
- Water source
- Municipal water
- Structure type
- House
- Fireplaces total
- 1
- Parking features
- Attached Garage, Garage
- Tax annual amount
- 4,334.72
- Exterior features
- Brick
- Fireplace features
- Insert
- Foundation details
- Concrete, Poured Concrete
- Lot size dimensions
- 24.6 x 108.3 FT
- Bedrooms above grade
- 3
- Bedrooms below grade
- 1
- Property attached
- Yes
More in Markham

The trademarks REALTOR®, REALTORS®, and the REALTOR® logo are controlled by The Canadian Real Estate Association (CREA) and identify real estate professionals who are members of CREA. The trademarks MLS®, Multiple Listing Service® and the associated logos are owned by CREA and identify the quality of services provided by real estate professionals who are members of CREA. Listing data is provided by the REALTOR.ca Data Distribution Facility (DDF®) and is deemed reliable but is not guaranteed accurate by CREA.