 1 / 25
15 BARNES CRESCENT
Toronto (Woburn), Ontario, M1G1Z8
$999,000
Bedrooms
6
Bathrooms
4
Parking
4
About this property
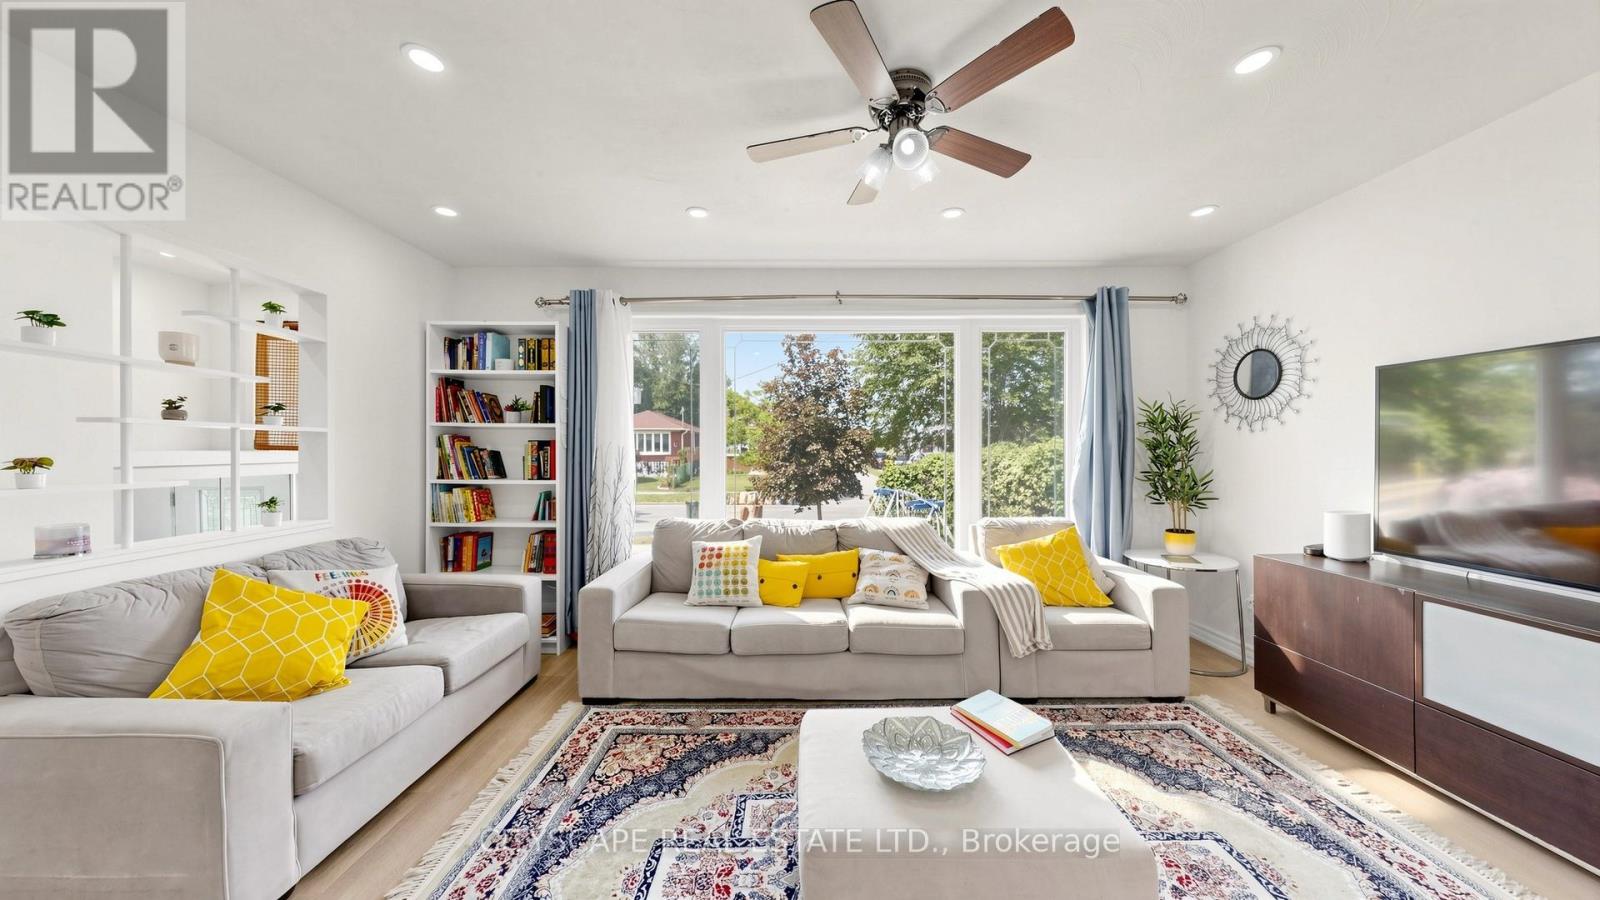
Turn-key investment or perfect multi-generational home in high-demand Woburn! Sun-filled, fully renovated bungalow on a premium 45' x 112' lot in the highly desirable community! This move-in ready gem offers an exceptional modern layout featuring a fully remodeled kitchen with modern appliances, new ceilings, contemporary finishes, and bright, refreshed living spaces throughout. The main floor boasts 3 spacious bedrooms and a bright living/Dining room having engineered hardwood flooring, Pot lights, large windows, complemented by a fully finished basement featuring an additional 3 bedrooms and additional 2 washrooms for ultimate convenience. Income potential awaits! A separate side entrance leads to the lower level, complete with its own kitchen, living space, and separate laundry (2 separate laundry setups total). Perfect for extended family or generating strong rental income. Outdoors, enjoy a private driveway accommodating 4-6 vehicles and a fully fenced backyard ideal for entertaining. Roof & Driveway 2024, Nestled in a family-friendly neighborhood, steps to schools, parks, transit, shopping, and major highways. Exceptional value for families, first-time buyers, and savvy investors alike! Don't Miss this Gem..!! (id:66779)
Rooms
| Living room | Main level | — |
| Kitchen | Basement | — |
| Dining room | Main level | — |
| Kitchen | Main level | — |
| Primary Bedroom | Main level | — |
| Bedroom 2 | Main level | — |
| Bedroom 3 | Main level | — |
| Partial bathroom | Main level | — |
| Bedroom 4 | Basement | — |
| Bedroom 5 | Basement | — |
| Bedroom | Basement | — |
Details
- Sewer
- Sanitary sewer
- Cooling
- Central air conditioning
- Fencing
- Fenced yard
- Heating
- Forced air, Natural gas
- List aor
- Toronto
- Stories
- 1
- Basement
- Finished, Apartment in basement, Separate entrance, N/A, N/A, N/A
- Flooring
- Hardwood, Vinyl, Porcelain Tile
- Appliances
- Dryer, Oven - Built-In, Two stoves, Window Coverings, Two Washers, Water Heater, Two Refrigerators
- Directions
- Lawrence Ave & Scarborough Golf Club Rd
- Fireplace
- No
- Lot features
- Carpet Free, In-Law Suite
- Water source
- Municipal water
- Structure type
- House
- Parking features
- No Garage
- Tax annual amount
- 4,000
- Exterior features
- Brick
- Foundation details
- Concrete
- Lot size dimensions
- 45 x 112 FT
- Architectural style
- Bungalow
- Bedrooms above grade
- 3
- Bedrooms below grade
- 3
- Property attached
- No
More in Toronto




The trademarks REALTOR®, REALTORS®, and the REALTOR® logo are controlled by The Canadian Real Estate Association (CREA) and identify real estate professionals who are members of CREA. The trademarks MLS®, Multiple Listing Service® and the associated logos are owned by CREA and identify the quality of services provided by real estate professionals who are members of CREA. Listing data is provided by the REALTOR.ca Data Distribution Facility (DDF®) and is deemed reliable but is not guaranteed accurate by CREA.