 1 / 25
15 ALBRIGHT Road Unit# 811
Hamilton, Ontario, L8K5J2
$319,900
Bedrooms
2
Bathrooms
1
Living area
700 square feet
Parking
1
About this property
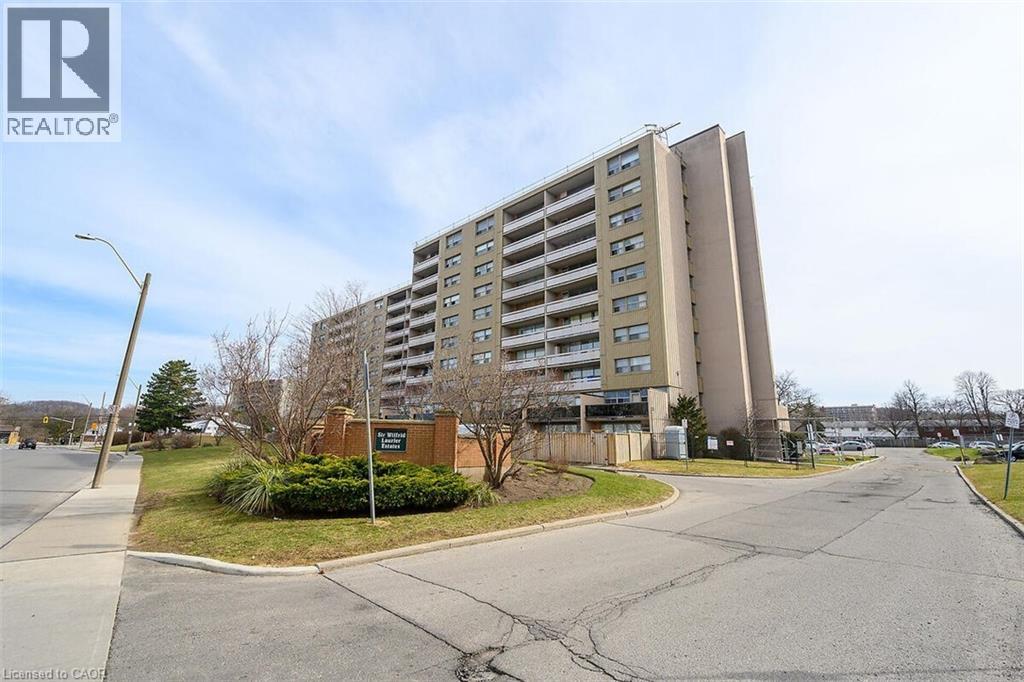
Welcome to this lovely, updated 2 Bedroom condo in the Hamilton East. Perfect for first time home buyers, commuters, or anyone who is looking to downsize. Open concept, bright and spacious with large open balcony. Stainless steel appliances, 2 window A/C units, 1 parking space and 1 locker are included. Conveniently located and minutes to Red Hill Valley Parkway, the Linc and the QEW, schools, shopping, public transit, and parks and so much more. Many amenities, including, inground pool, tennis court, exercise room, party room, playground and visitor parking. (id:66779)
Rooms
| 4pc Bathroom | Main level | — |
| Bedroom | Main level | 7'8'' x 13'8'' |
| Primary Bedroom | Main level | 9'10'' x 11'5'' |
| Living room/Dining room | Main level | 10'10'' x 19'9'' |
| Kitchen | Main level | 6'4'' x 9'6'' |
Details
- Sewer
- Municipal sewage system
- Cooling
- Window air conditioner
- Heating
- Baseboard heaters, Natural gas
- List aor
- Cornerstone
- Stories
- 1
- Basement
- None
- Appliances
- Refrigerator, Dishwasher, Stove, Window Coverings
- Directions
- Quigley to Albright Rd
- Fireplace
- No
- Lot features
- Balcony, Paved driveway, Laundry- Coin operated
- Water source
- Municipal water
- Pool features
- Inground pool
- Structure type
- Apartment
- Association fee
- 647.95
- Parking features
- Open, Visitor Parking
- Tax annual amount
- 1,479.36
- Building features
- Exercise Centre
- Exterior features
- Brick
- Zoning description
- DE-2/S-75b
- Architectural style
- Other
- Bedrooms above grade
- 2
- Bedrooms below grade
- 0
- Property attached
- Yes
- Above grade finished area
- 700
- Association fee includes
- Heat, Water, Insurance, Parking
- Association fee frequency
- Monthly
More in Hamilton




The trademarks REALTOR®, REALTORS®, and the REALTOR® logo are controlled by The Canadian Real Estate Association (CREA) and identify real estate professionals who are members of CREA. The trademarks MLS®, Multiple Listing Service® and the associated logos are owned by CREA and identify the quality of services provided by real estate professionals who are members of CREA. Listing data is provided by the REALTOR.ca Data Distribution Facility (DDF®) and is deemed reliable but is not guaranteed accurate by CREA.