 1 / 25
1494 DANFORTH ROAD
Toronto (Bendale), Ontario, M1J1H7
$799,900
Bedrooms
3
Bathrooms
2
Parking
5
About this property
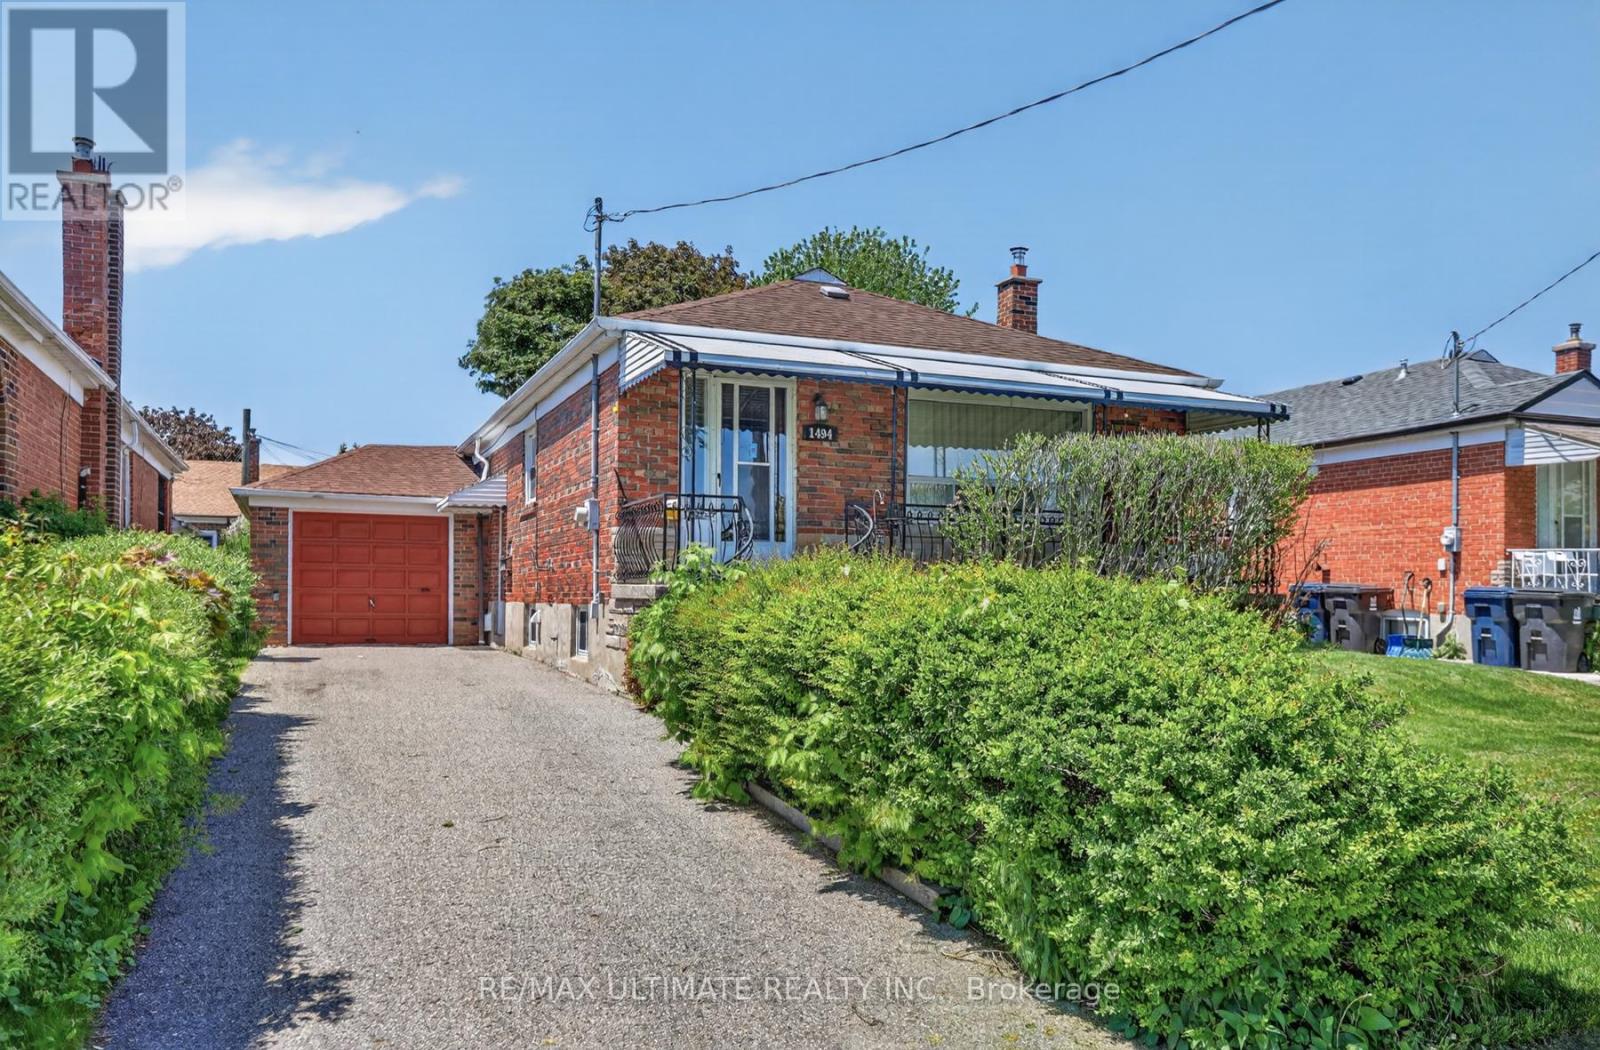
Welcome to this spacious ( 1133 Sqft per Mpac), Attractive exterior (Quality Brick) Bungalow nestled on a nice section of Danforth Rd. Featuring Quality concrete front verandha & steps, large attached garage, separate entry to massive-sized basement - featuring 2 recreation rooms & 1 - 3pc bath. Also has newer keep-rite central air conditioner & furnace; private driveway can accommodate up to 4 cars. Situated between Eglinton Ave East & Lawrence Ave. Same owners since 1964 (id:66779)
Rooms
| Living room | Main level | — |
| Dining room | Main level | — |
| Kitchen | Main level | — |
| Primary Bedroom | Main level | — |
| Bedroom | Main level | — |
| Bedroom | Main level | — |
| Recreational, Games room | Basement | — |
| Recreational, Games room | Basement | — |
| Utility room | Basement | — |
| Laundry room | Basement | — |
Details
- Sewer
- Sanitary sewer
- Cooling
- Central air conditioning
- Heating
- Forced air, Natural gas
- List aor
- Toronto
- Stories
- 1
- Basement
- Separate entrance, N/A
- Flooring
- Hardwood, Carpeted
- Appliances
- Washer, Refrigerator, Central Vacuum, Dryer, Freezer, Two stoves, Window Coverings, Water Heater
- Directions
- Danforth Road/ South of Lawrence Ave. E
- Fireplace
- Yes
- Water source
- Municipal water
- Structure type
- House
- Parking features
- Attached Garage, Garage
- Tax annual amount
- 3,642
- Exterior features
- Brick
- Foundation details
- Unknown
- Lot size dimensions
- 41.7 x 120 FT
- Architectural style
- Bungalow
- Bedrooms above grade
- 3
- Property attached
- No
More in Toronto




The trademarks REALTOR®, REALTORS®, and the REALTOR® logo are controlled by The Canadian Real Estate Association (CREA) and identify real estate professionals who are members of CREA. The trademarks MLS®, Multiple Listing Service® and the associated logos are owned by CREA and identify the quality of services provided by real estate professionals who are members of CREA. Listing data is provided by the REALTOR.ca Data Distribution Facility (DDF®) and is deemed reliable but is not guaranteed accurate by CREA.