 1 / 25
1490 ISLINGTON AVENUE
Toronto (Princess-Rosethorn), Ontario, M9A3L5
$2,399,999
Bedrooms
6
Bathrooms
4
Parking
9
About this property
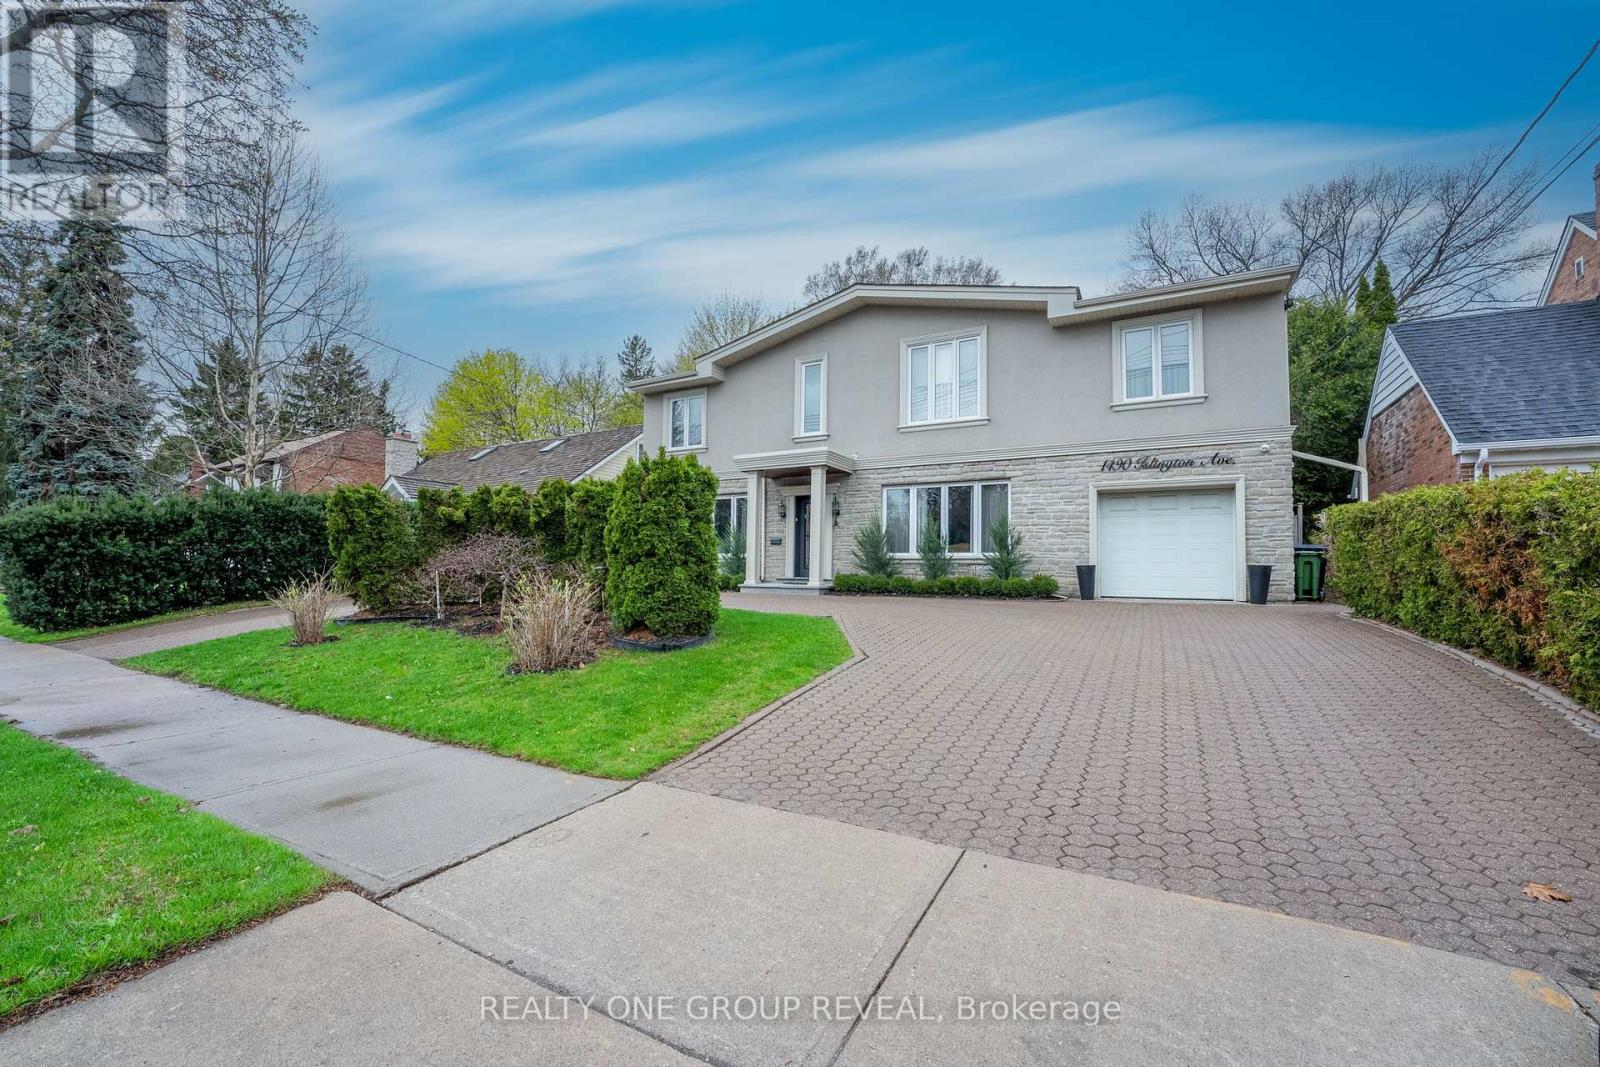
Welcome to 1490 Islington Avenue, an exceptional custom family residence nestled in the heart of prestigious Princess-Rosethorn. This impressive home offers over 3,500 sq. ft. of luxurious above-grade living space designed to accommodate today's growing and multi generational families. Boasting 6 spacious bedrooms and 4 full bathrooms, this thoughtfully designed home offers an ideal layout rarely found in the area. The main floor features a highly desirable bedroom and full bathroom, perfect for guests, a nanny suite, or for an elderly person that doesn't want to climb stairs. Upstairs, you'll find five generously sized bedrooms, including a stunning primary retreat with vaulted ceilings, fireplace, 2 walk-in closet, and spa-inspired 6 pieces en-suite, along with two additional full bathrooms providing comfort and convenience for the entire family. Designed for both everyday living and entertaining, the main level showcases a grand formal living room, elegant dining room, spacious family room with fireplace, dedicated office, bright eat-in kitchen, and a large breakfast area overlooking the backyard. Every room is generously proportioned, creating a home that offers both sophistication and functionality. One of the property's most unique features is its expansive circular driveway and extended parking area, accommodating up to 10 vehicles. The circular design allows for effortless entry and exit, providing exceptional convenience for homeowners and guests alike while enhancing the home's impressive curb appeal. Located within one of Toronto's most sought-after neighbourhoods, residents enjoy access to top-rated schools, beautiful parks, golf courses, shopping, and easy access to downtown Toronto, major highways, and Airport. Tennis court dedicated for this postal code only. A rare opportunity to own a spacious and versatile family home in one of Toronto's most prestigious and established communities. (id:66779)
Rooms
| Primary Bedroom | Second level | — |
| Bedroom | Main level | — |
| Eating area | Main level | — |
| Bedroom 2 | Second level | — |
| Bedroom 3 | Second level | — |
| Bedroom 4 | Second level | — |
| Bedroom 5 | Second level | — |
| Laundry room | Second level | — |
| Kitchen | Main level | — |
| Family room | Main level | — |
| Living room | Main level | — |
| Office | Main level | — |
Details
- Sewer
- Sanitary sewer
- Cooling
- Central air conditioning
- Heating
- Forced air, Natural gas
- List aor
- Toronto
- Stories
- 2
- Tax year
- 2,025
- Basement
- None
- Flooring
- Tile, Hardwood
- Directions
- Cross Streets: Islington and Rathburn. ** Directions: South of Rathburn.
- Fireplace
- Yes
- Lot features
- Carpet Free
- Water source
- Municipal water
- Structure type
- House
- Fireplaces total
- 2
- Parking features
- Attached Garage, Garage
- Tax annual amount
- 8,114
- Exterior features
- Stone, Stucco
- Foundation details
- Poured Concrete
- Lot size dimensions
- 60 x 120 FT
- Bedrooms above grade
- 6
- Property attached
- No
More in Toronto




The trademarks REALTOR®, REALTORS®, and the REALTOR® logo are controlled by The Canadian Real Estate Association (CREA) and identify real estate professionals who are members of CREA. The trademarks MLS®, Multiple Listing Service® and the associated logos are owned by CREA and identify the quality of services provided by real estate professionals who are members of CREA. Listing data is provided by the REALTOR.ca Data Distribution Facility (DDF®) and is deemed reliable but is not guaranteed accurate by CREA.