 1 / 25
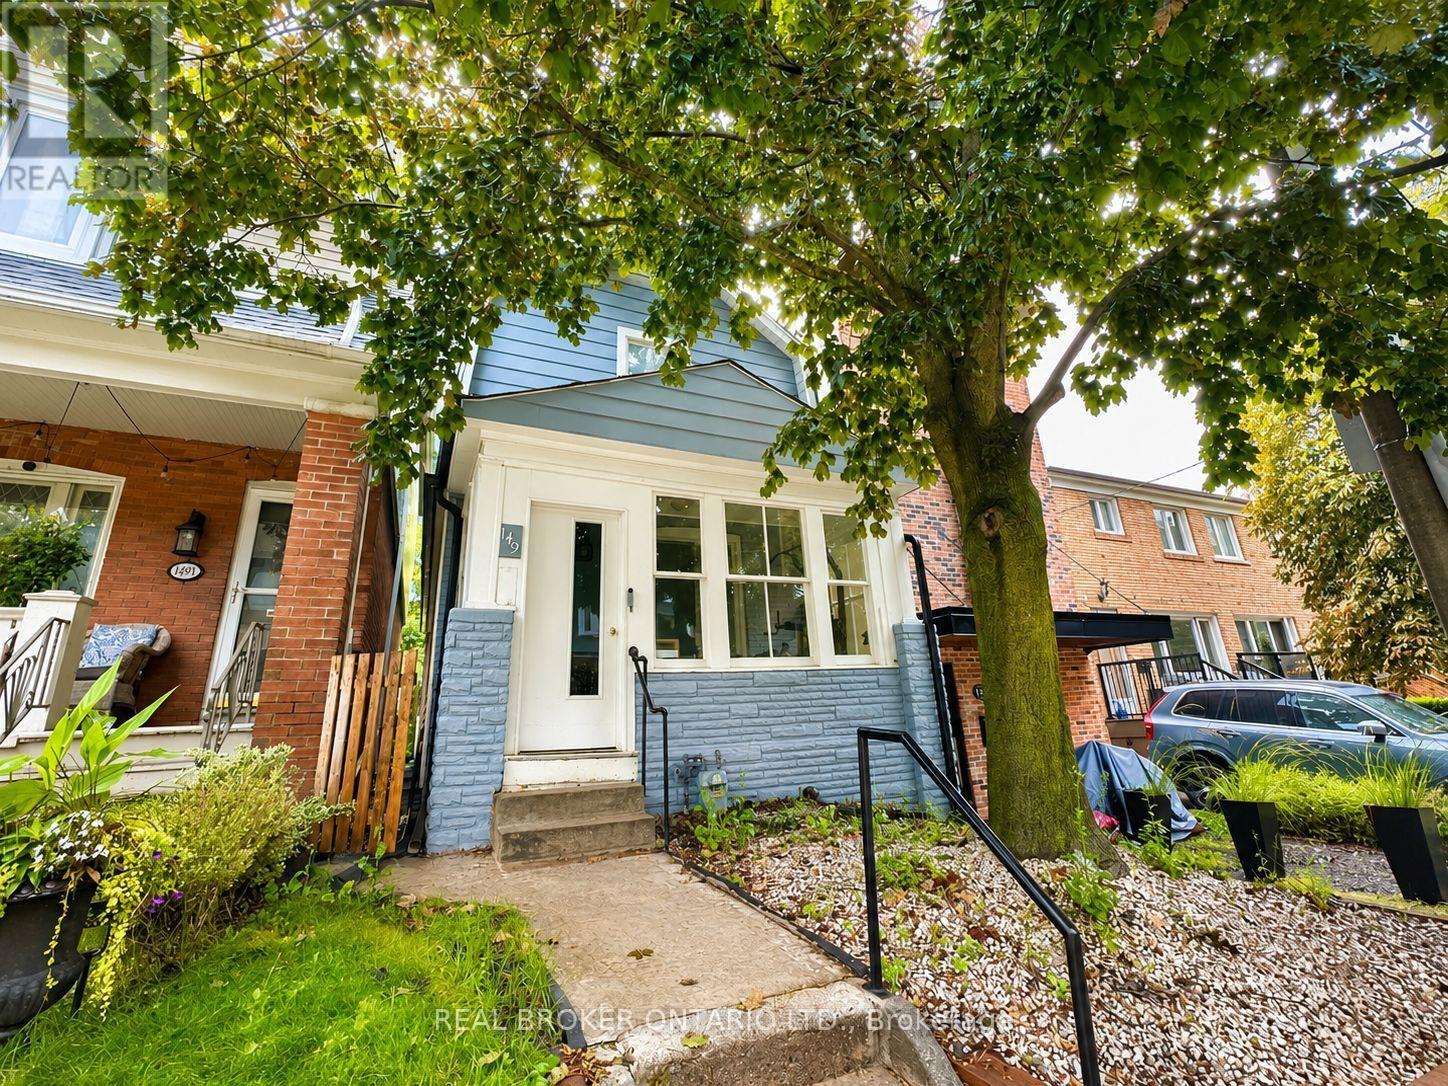
149 WHEELER AVENUE
Toronto (The Beaches), Ontario, M4L3V5
Price on request
Bedrooms
4
Bathrooms
3
Parking
0
About this property
A rare opportunity to lease a renovated detached home in one of Toronto's most loved neighbourhoods. 149 Wheeler Avenue offers 3+1 bedrooms, generous living space, and the walkable Beaches lifestyle just outside your door.Inside, the bright open-concept main level creates an easy flow between the living and dining areas and the updated eat-in kitchen with newer appliances. A sun-filled room at the back of the home adds valuable flexibility-perfect as a home office, playroom, reading nook, or additional sitting area.The second floor features three comfortable bedrooms, while the finished lower level, complete with a separate side entrance, provides additional space for a family room, guest area, gym, or work-from-home setup.The location is hard to beat. Enjoy morning walks along the boardwalk, afternoons at Kew Gardens, and all the shops, cafés, restaurants, and everyday conveniences of Queen Street East just minutes away. Located within the Glen Ames, Williamson Road, and Malvern Collegiate school catchments.For those looking for more room without giving up the energy, walkability, and community of The Beaches, 149 Wheeler Avenue offers the best of both. (id:66779)
Rooms
| Living room | Main level | — |
| Kitchen | Main level | — |
| Dining room | Main level | — |
| Primary Bedroom | Second level | — |
| Bedroom 2 | Second level | — |
| Bedroom 3 | Second level | — |
| Recreational, Games room | Lower level | — |
| Utility room | Lower level | — |
Details
- Sewer
- Sanitary sewer
- Cooling
- Central air conditioning
- Heating
- Forced air, Natural gas
- List aor
- Toronto
- Stories
- 2
- Basement
- Separate entrance, N/A
- Flooring
- Hardwood, Laminate
- Appliances
- Washer, Refrigerator, Dishwasher, Stove, Dryer, Hood Fan, Window Coverings
- Directions
- Cross Streets: Queen St E & Lee Ave. ** Directions: Please Use Google Map or Waze.
- Fireplace
- No
- Water source
- Municipal water
- Structure type
- House
- Parking features
- No Garage
- Exterior features
- Brick, Aluminum siding
- Foundation details
- Concrete
- Lot size dimensions
- 18 x 102 FT
- Bedrooms above grade
- 3
- Bedrooms below grade
- 1
- Property attached
- No
More in Toronto




The trademarks REALTOR®, REALTORS®, and the REALTOR® logo are controlled by The Canadian Real Estate Association (CREA) and identify real estate professionals who are members of CREA. The trademarks MLS®, Multiple Listing Service® and the associated logos are owned by CREA and identify the quality of services provided by real estate professionals who are members of CREA. Listing data is provided by the REALTOR.ca Data Distribution Facility (DDF®) and is deemed reliable but is not guaranteed accurate by CREA.