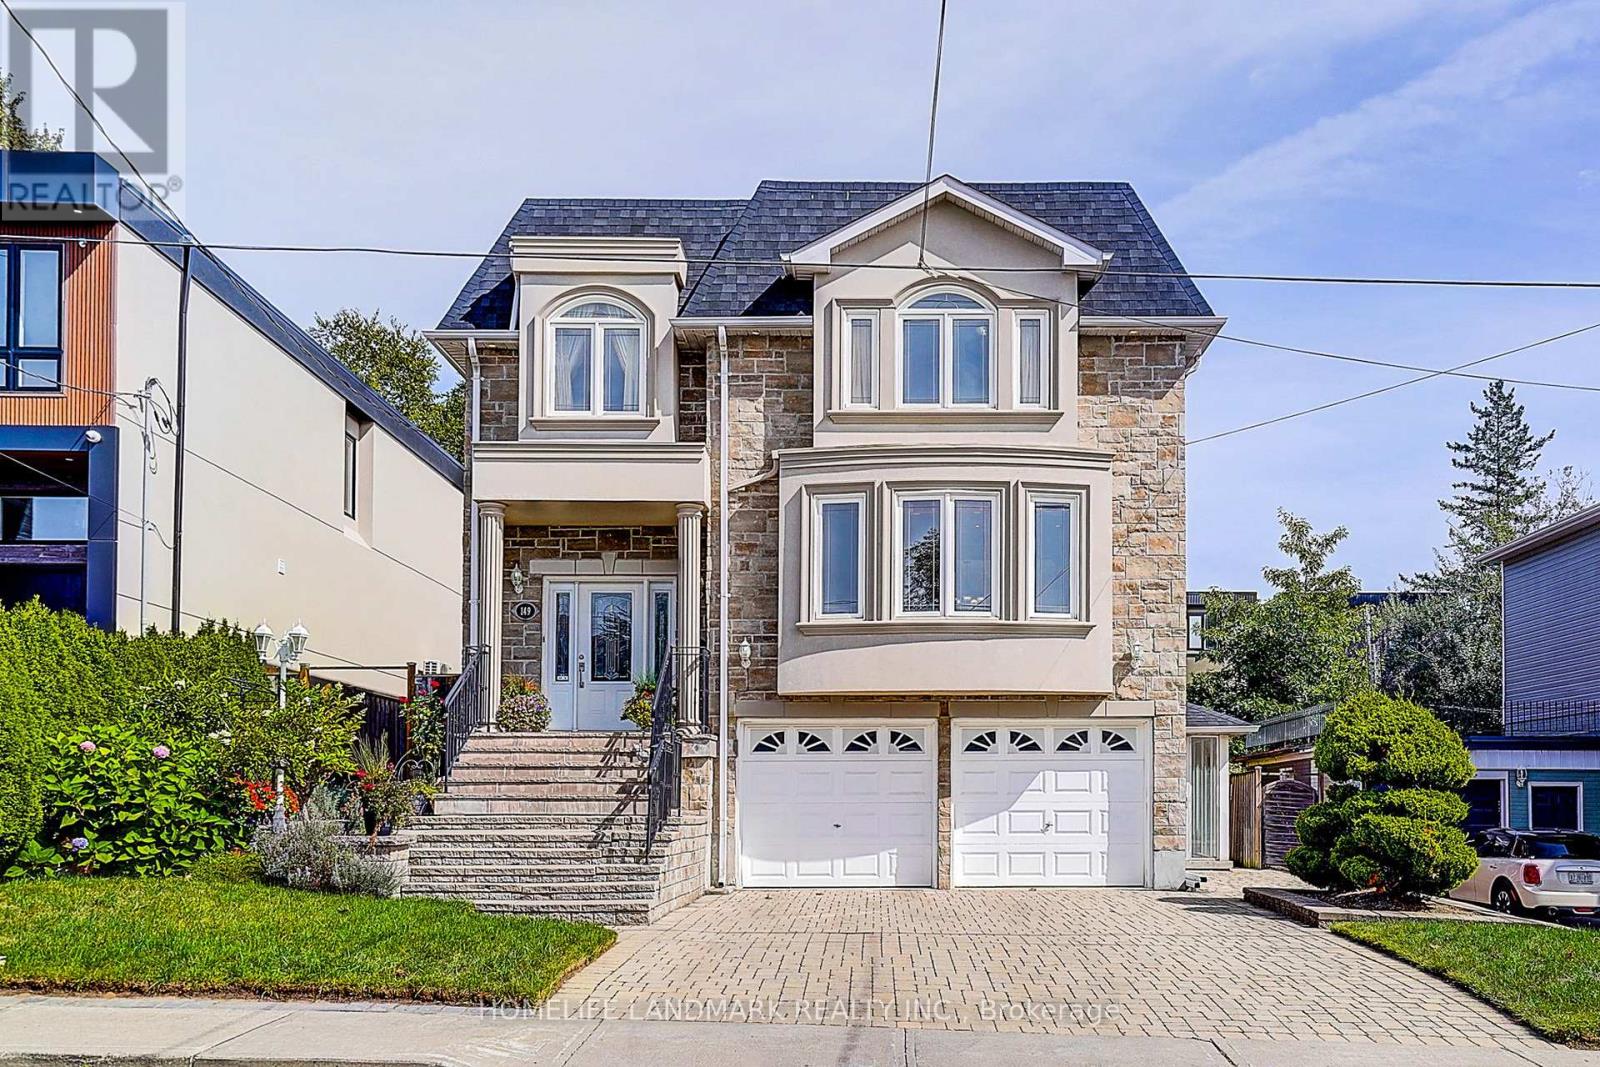
 1 / 25
149 MAYBOURNE AVENUE
Toronto (Clairlea-Birchmount), Ontario, M1L2W7
$1,588,000
Bedrooms
4
Bathrooms
4
Parking
4
About this property
Welcome to this rarely offered, Custom Built Luxury Home! Sun-filled Over 4200 sf living space, 2872 Sf. above grade + 1387 sf basement , Open Concept layout, functional and inviting, ideal for entertaining or relaxing with loved ones. Bright and airy interiors with large picture windows and abundant natural light. over look Beautifully landscaped backyard , , Real hardwood floor Thru-Out. Solid maple cherry-finish cabinetry with granite countertops. Main Floor Laundry Room with Chute from upper floor. Spacious finished Walk-Out Basement, separate entrance, large Kitchen with big window ,perfect for growing families and rent income , Quality Materials & Professional Workmanship! New roof 2025. Private driveway with parking for up to 4 vehicles. Walk to elementary and high schools, Close to Subway Station, quick access to Downtown Toronto. this home blends urban convenience with Quiet neighborhood charm. Don't miss your chance to own this stunning home in a well-established, high-demand area! Just move in and enjoy the beautiful harvest season. (id:66779)
Rooms
| Living room | Main level | — |
| Dining room | Main level | — |
| Kitchen | Main level | — |
| Family room | Main level | — |
| Primary Bedroom | Second level | — |
| Bedroom 2 | Second level | — |
| Bedroom 3 | Second level | — |
| Bedroom 4 | Second level | — |
Details
- Sewer
- Sanitary sewer
- Cooling
- Central air conditioning
- Heating
- Forced air, Natural gas
- List aor
- Toronto
- Stories
- 2
- Basement
- Finished, Separate entrance, N/A, N/A
- Flooring
- Hardwood
- Appliances
- Washer, Refrigerator, Dishwasher, Stove, Hood Fan, Window Coverings
- Directions
- St.Clair/Victoria Pk
- Fireplace
- Yes
- Water source
- Municipal water
- Structure type
- House
- Parking features
- Garage
- Tax annual amount
- 8,348
- Exterior features
- Brick
- Foundation details
- Concrete
- Lot size dimensions
- 50 x 107.4 FT
- Bedrooms above grade
- 4
- Property attached
- No
More in Toronto




The trademarks REALTOR®, REALTORS®, and the REALTOR® logo are controlled by The Canadian Real Estate Association (CREA) and identify real estate professionals who are members of CREA. The trademarks MLS®, Multiple Listing Service® and the associated logos are owned by CREA and identify the quality of services provided by real estate professionals who are members of CREA. Listing data is provided by the REALTOR.ca Data Distribution Facility (DDF®) and is deemed reliable but is not guaranteed accurate by CREA.