 1 / 16
1489 HWY 8
Stoney Creek, Ontario, L8E5K9
Price on request
Bedrooms
3
Bathrooms
1
Living area
1,300 square feet
Parking
10
About this property
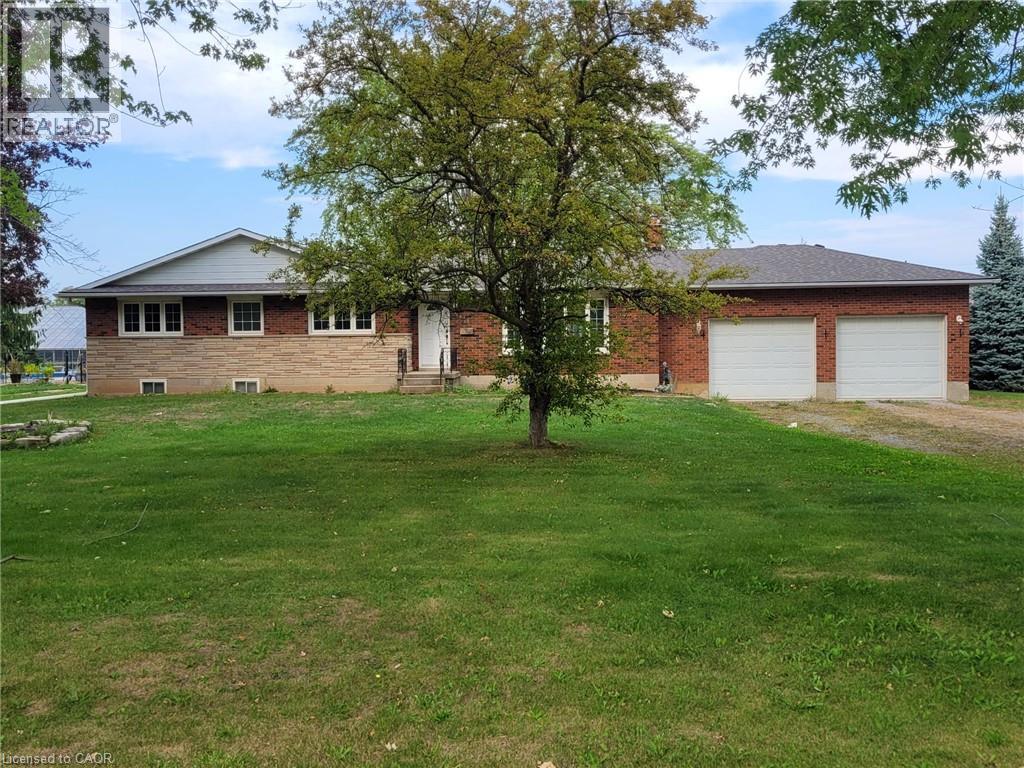
Welcome to your next family home! This beautifully maintained 3-bedroom, 1-bathroom bungalow offers approximately 1,300 sq. ft. of comfortable living space with the perfect blend of charm and functionality. Step inside to a warm and inviting layout with generous living areas, ideal for both everyday living and entertaining. Outside, enjoy a spacious backyard with a rear deck and fire pit - perfect for relaxing evenings and gatherings with family and friends. With parking for up to 8 vehicles in the driveway plus a double-car garage with inside entry, there's plenty of room for everyone. Located in one of Winona's most picturesque and family-friendly neighborhoods, this home is just minutes from schools, beautiful parks, major highways, everyday amenities, and the vibrant Fifty Road Shopping Centre. Don't miss your chance to lease this country-feel home with the convenience of city living. This is the perfect place to call home! Pictures are virtually stagged. (id:66779)
Rooms
| Storage | Lower level | 11'6'' x 21'7'' |
| Laundry room | Lower level | 11'7'' x 29'3'' |
| Recreation room | Lower level | 13'3'' x 52'9'' |
| 4pc Bathroom | Main level | — |
| Bedroom | Main level | 8'7'' x 9'1'' |
| Bedroom | Main level | 10'2'' x 11'8'' |
| Primary Bedroom | Main level | 11'1'' x 11'9'' |
| Living room | Main level | 11'8'' x 23'7'' |
| Dining room | Main level | 9'11'' x 11'2'' |
| Kitchen | Main level | 11'1'' x 15'3'' |
Details
- Sewer
- Septic System
- Cooling
- Central air conditioning
- Heating
- Forced air, Natural gas
- List aor
- Cornerstone
- Stories
- 1
- Basement
- Partially finished, Full
- Appliances
- Washer, Refrigerator, Gas stove(s), Dishwasher, Dryer, Garage door opener
- Directions
- Fifty Road to HWY 8
- Fireplace
- No
- Lot features
- Automatic Garage Door Opener
- Water source
- Municipal water
- Structure type
- House
- Parking features
- Attached Garage
- Exterior features
- Brick, Vinyl siding
- Community features
- Quiet Area
- Foundation details
- Block
- Zoning description
- A1
- Architectural style
- Bungalow
- Bedrooms above grade
- 3
- Bedrooms below grade
- 0
- Property attached
- No
- Above grade finished area
- 1,300
More in Stoney Creek

The trademarks REALTOR®, REALTORS®, and the REALTOR® logo are controlled by The Canadian Real Estate Association (CREA) and identify real estate professionals who are members of CREA. The trademarks MLS®, Multiple Listing Service® and the associated logos are owned by CREA and identify the quality of services provided by real estate professionals who are members of CREA. Listing data is provided by the REALTOR.ca Data Distribution Facility (DDF®) and is deemed reliable but is not guaranteed accurate by CREA.