 1 / 16
1488 SWANAGE CRESCENT
Mississauga (Clarkson), Ontario, L5J3N8
Price on request
Bedrooms
3
Bathrooms
2
Parking
2
About this property
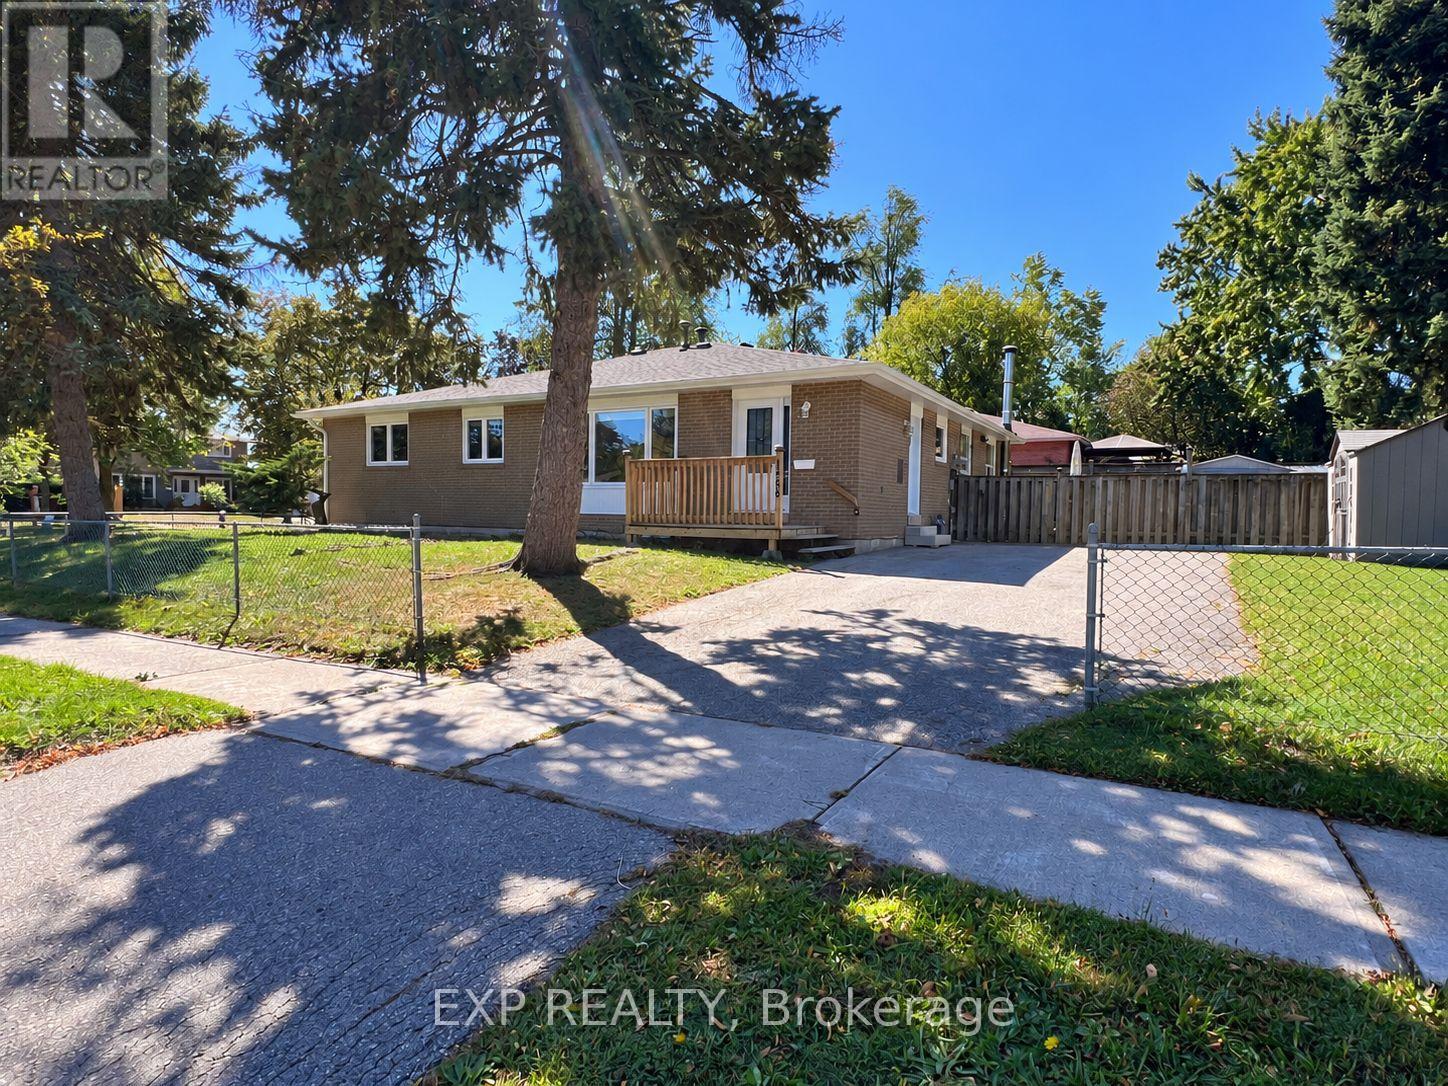
Beautifully Renovated 3-Bedroom Main Floor in Desirable Clarkson Community! Be the first to enjoy this freshly updated unit featuring a modern kitchen with brand-new appliances, stylish finishes, and vinyl plank flooring throughout the home. The spacious and functional layout offers three well-sized bedrooms, an inviting living and dining area, and plenty of natural light. Enjoy the added convenience and privacy of a separate entrance and separate laundry, giving the space a comfortable, independent feel. Two parking spaces are included. Situated on a quiet residential street in an established Clarkson neighbourhood, close to parks, schools, public transit, shopping, and everyday amenities. Move-in ready and perfect for tenants looking for a clean, modern, fully renovated home in a convenient Mississauga location. (id:66779)
Rooms
| Living room | Main level | — |
| Dining room | Main level | — |
| Kitchen | Main level | — |
| Bedroom | Main level | — |
| Bedroom 2 | Main level | — |
| Bedroom 3 | Main level | — |
Details
- Sewer
- Sanitary sewer
- Cooling
- Central air conditioning
- Heating
- Forced air, Natural gas
- List aor
- Toronto
- Stories
- 1
- Basement
- Separate entrance, N/A
- Utilities
- Sewer, Electricity
- Appliances
- Washer, Refrigerator, Dishwasher, Oven, Dryer, Microwave
- Directions
- Lewisham Dr & Swanage
- Fireplace
- No
- Lot features
- Carpet Free
- Water source
- Municipal water
- Structure type
- House
- Parking features
- No Garage
- Exterior features
- Brick
- Foundation details
- Block
- Lot size dimensions
- 46 x 117 FT
- Architectural style
- Bungalow
- Bedrooms above grade
- 3
- Property attached
- Yes
More in Mississauga

The trademarks REALTOR®, REALTORS®, and the REALTOR® logo are controlled by The Canadian Real Estate Association (CREA) and identify real estate professionals who are members of CREA. The trademarks MLS®, Multiple Listing Service® and the associated logos are owned by CREA and identify the quality of services provided by real estate professionals who are members of CREA. Listing data is provided by the REALTOR.ca Data Distribution Facility (DDF®) and is deemed reliable but is not guaranteed accurate by CREA.